
Project Facts
LOCATION
Wayne, NJ
BUILDING TYPE
Student Residence Hall
SECTOR
Higher Education/Residential
Total area
90,000 SF
Stories
5
Completed
2019
Project Overview
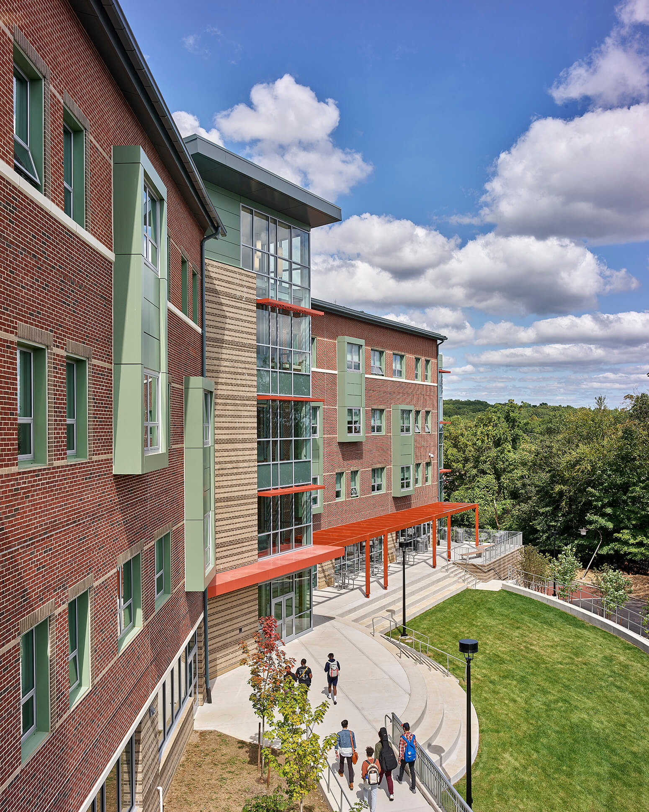
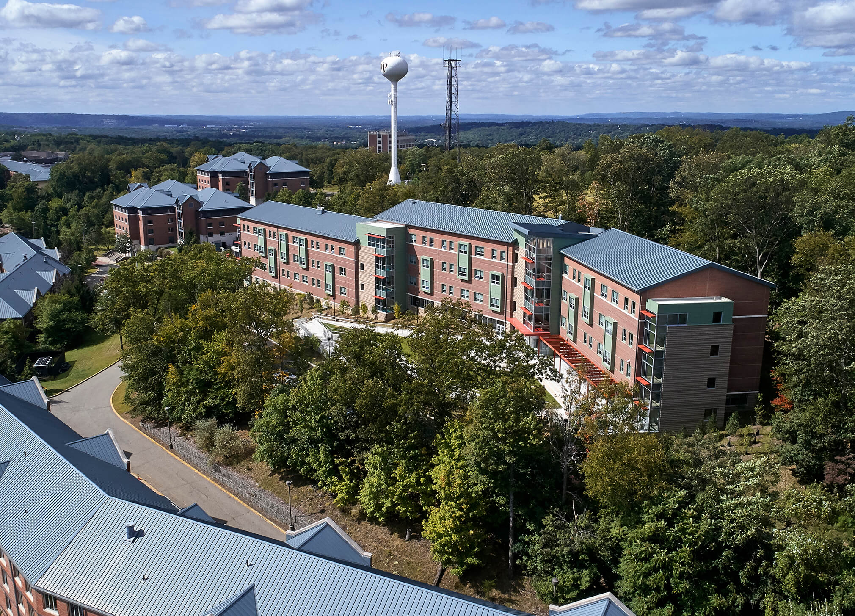
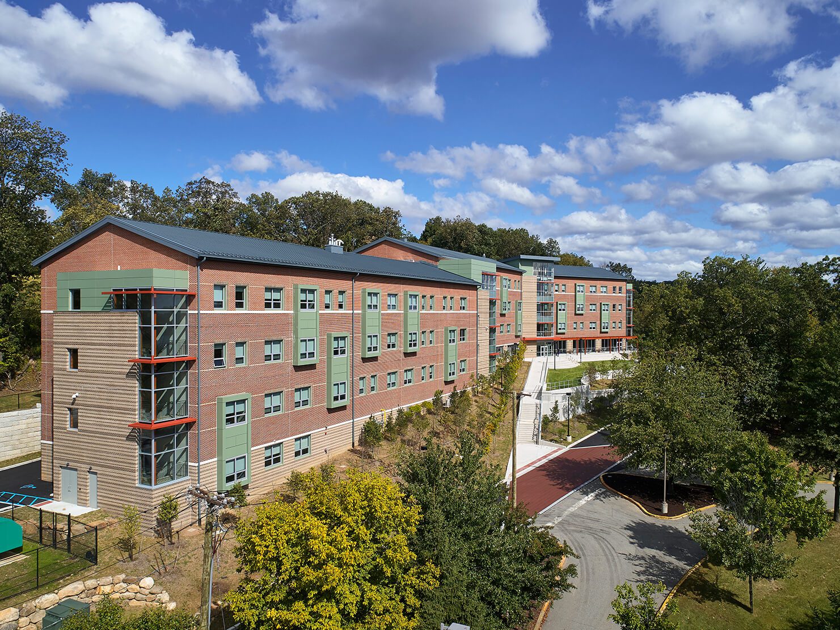
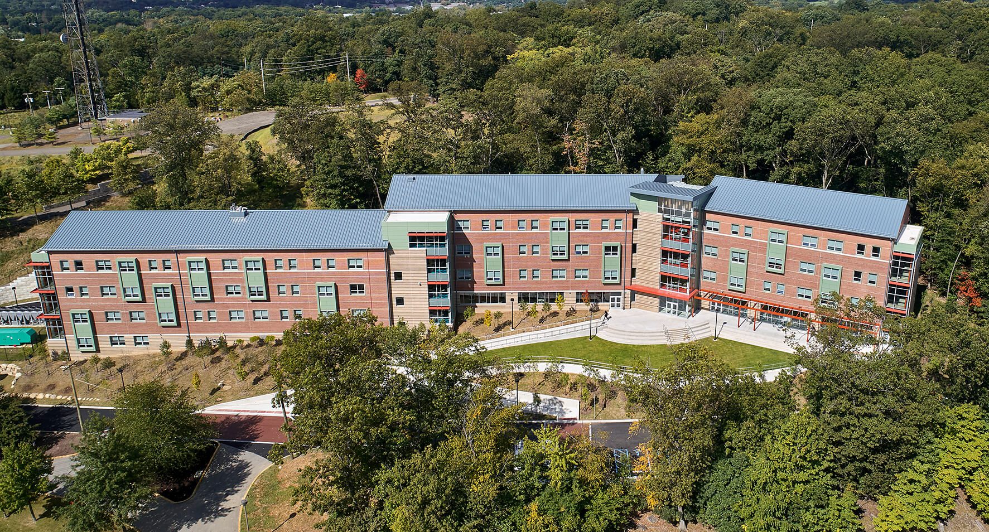
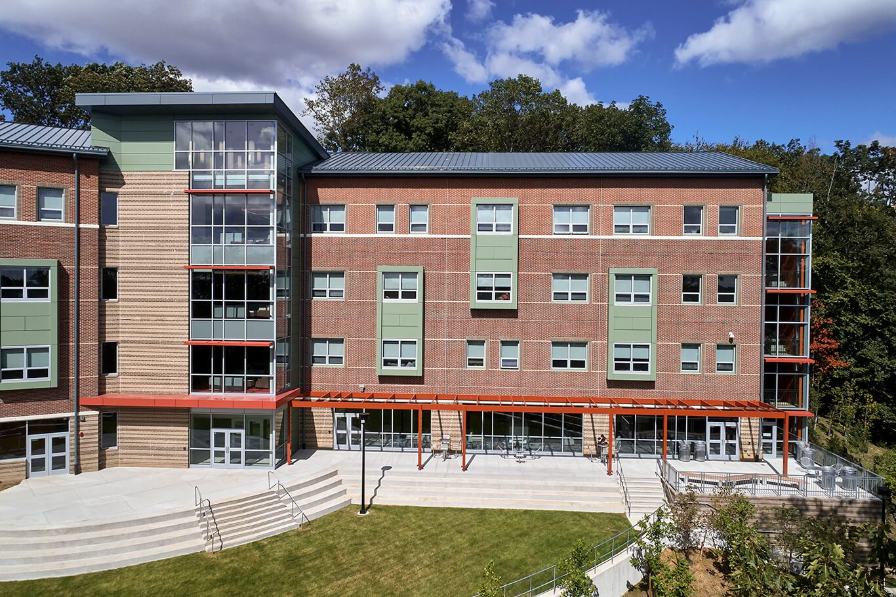
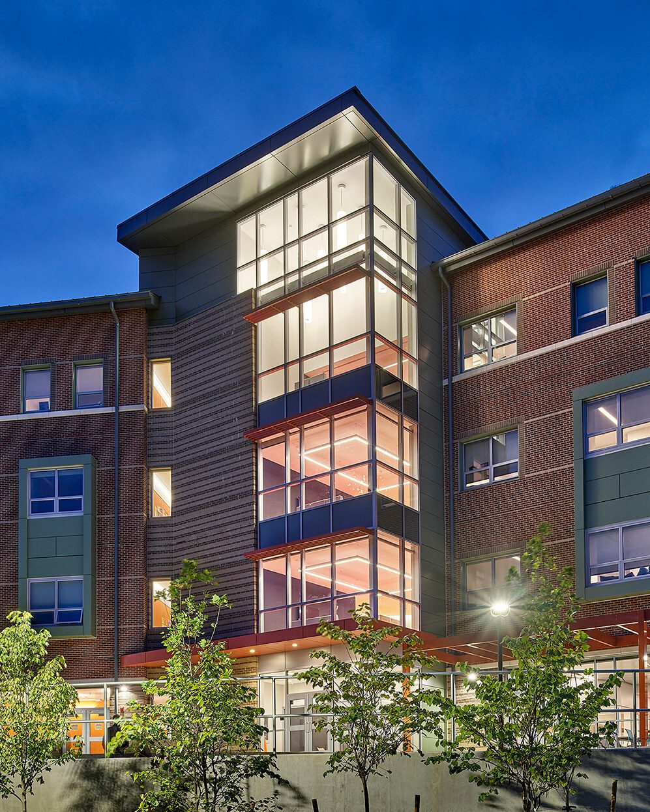
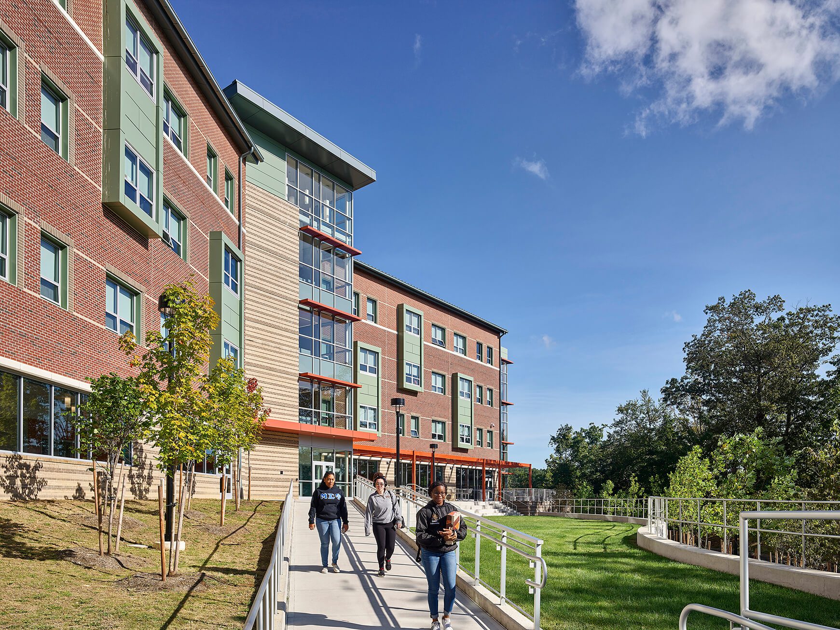
Skyline Hall is a five-story, 90,000-square-foot residence hall that expands student housing at William Paterson University. The building features semi-suite accommodations with two shared bedrooms and an in-suite bathroom, along with open lounges and quiet study spaces throughout each level.
Shared amenities include a large community lounge, kitchen, laundry facilities, meeting and classroom space, gaming areas, and group and private study rooms. Energy-efficient windows, LED lighting, low- and zero-VOC materials, and recycling systems support the University’s commitment to sustainable campus development.
Student Living
Semi-suite accommodations provide shared bedrooms and private in-suite bathrooms within a modern residential setting.
Community + Academic Spaces
Lounges, study rooms, a shared kitchen, meeting areas, and classroom space support residential life, collaboration, and academic success.
Sustainable Design
Energy-efficient windows, LED lighting, low- and zero-VOC materials, durable flooring, and recycling systems reduce the building’s environmental impact.

Related Projects


