
Project Facts
LOCATION
West Point, NY
BUILDING TYPE
Elementary School
SECTOR
Federal/K-12 Education
Total area
95,000 SF
stories
2
Completed
2025
Project Overview
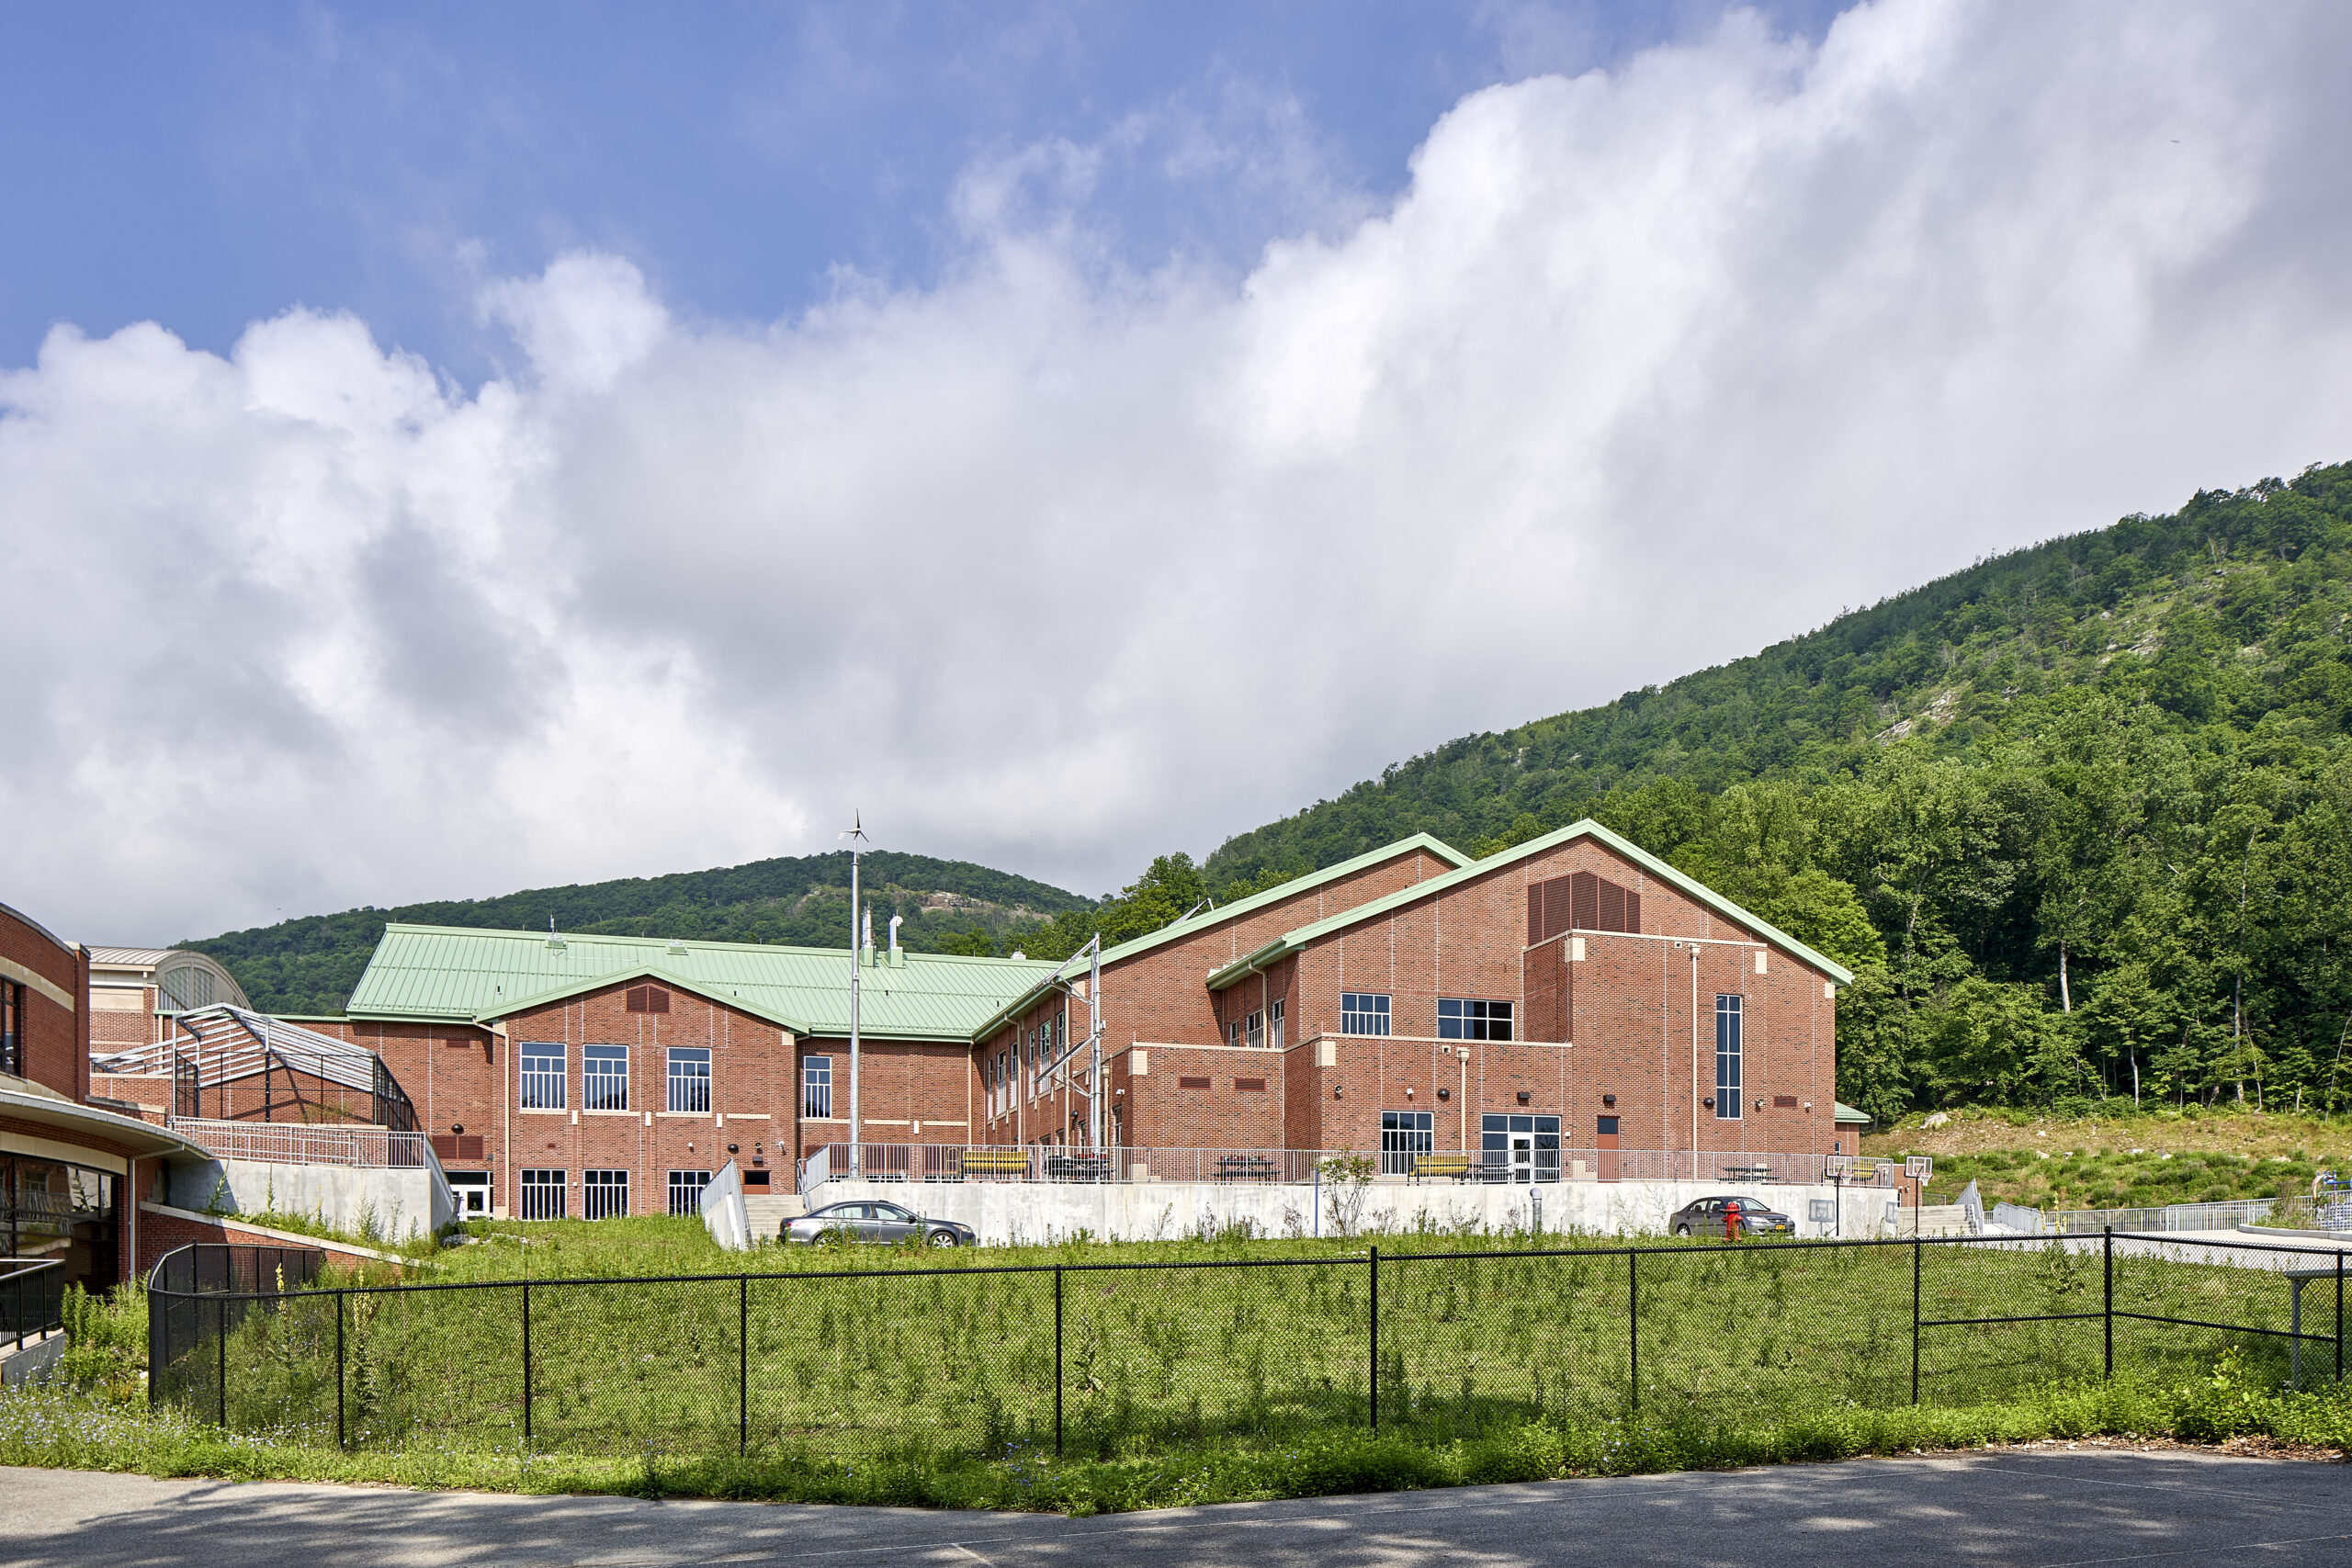
The West Point Elementary School project delivered a new elementary school for the Department of Defense Education Activity (DoDEA) at the United States Military Academy at West Point. Designed to replace aging facilities and support modern educational delivery, the project provides a flexible learning environment that serves military families while supporting future enrollment needs and evolving educational programs.
The new two-story, 95,000-square-foot facility serves approximately 500 students from Pre-K through Grade 4 and incorporates modern learning neighborhoods, collaborative learning hubs, specialized instructional spaces, administrative offices, student support services, and recreational facilities. The project also included major site improvements, utility infrastructure upgrades, parking areas, circulation enhancements, playgrounds, and the demolition of approximately 63,749 square feet of existing buildings.
Modern Learning Environments
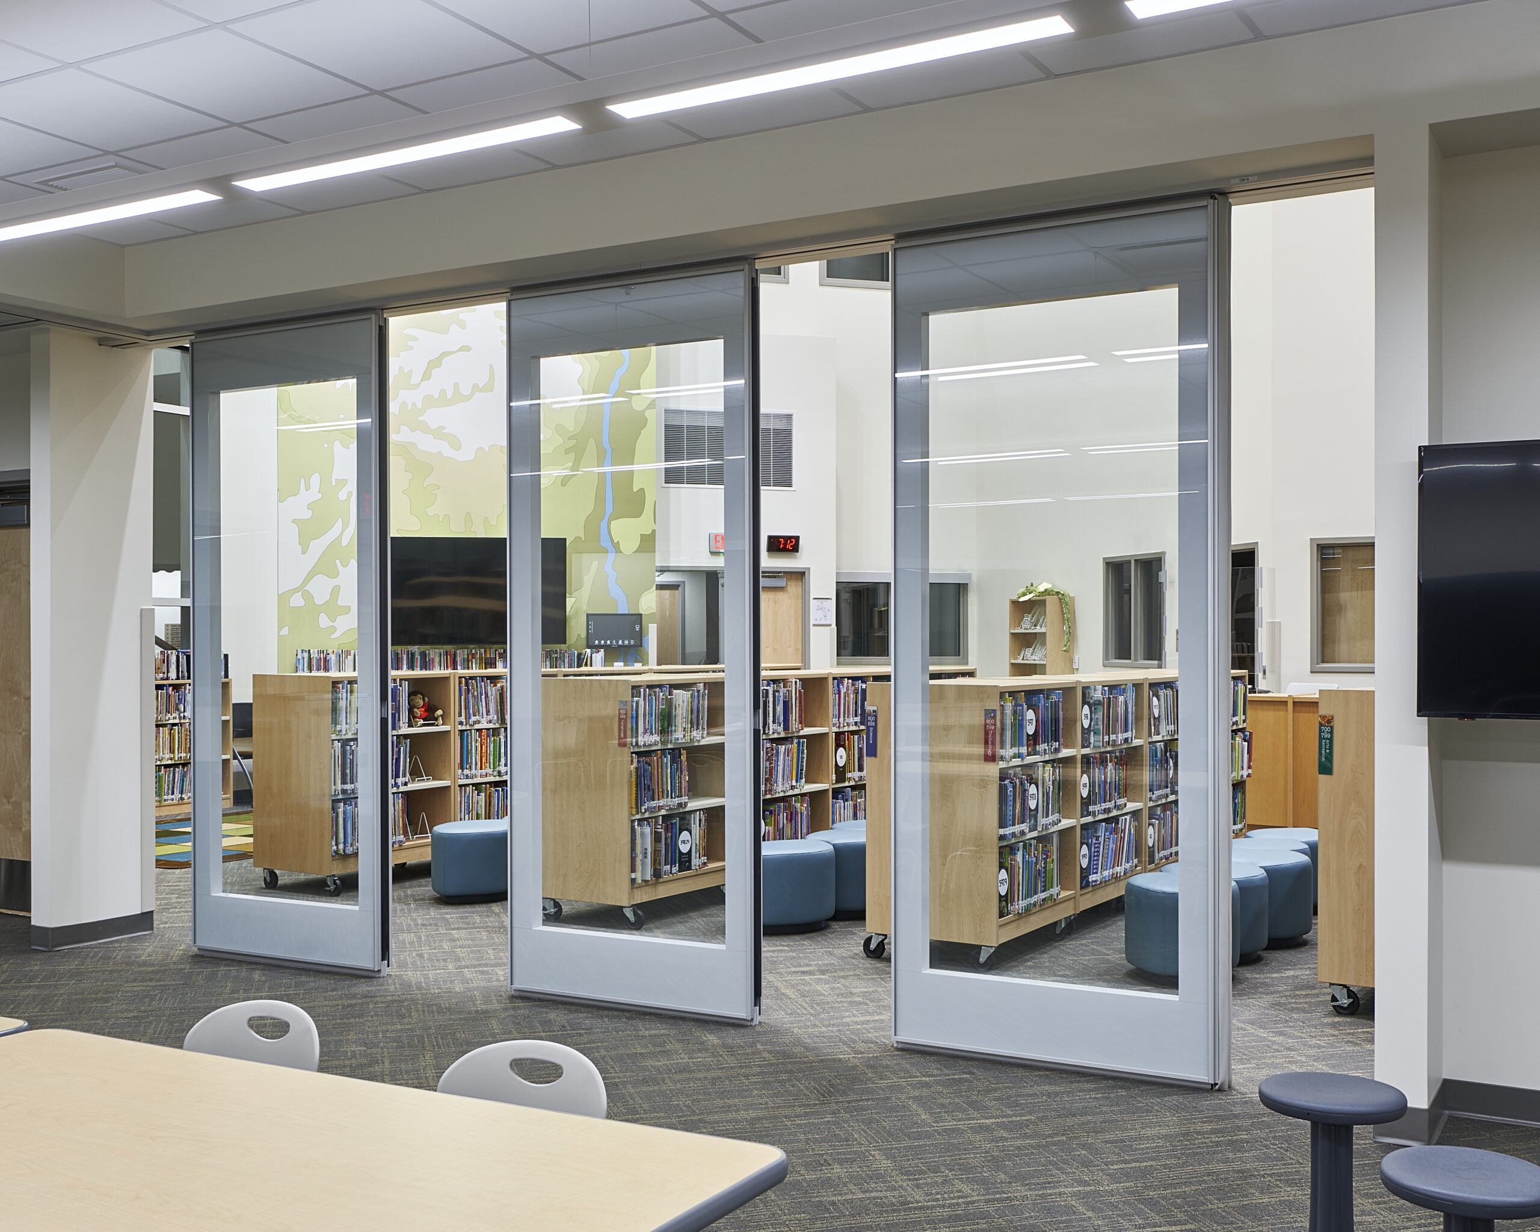
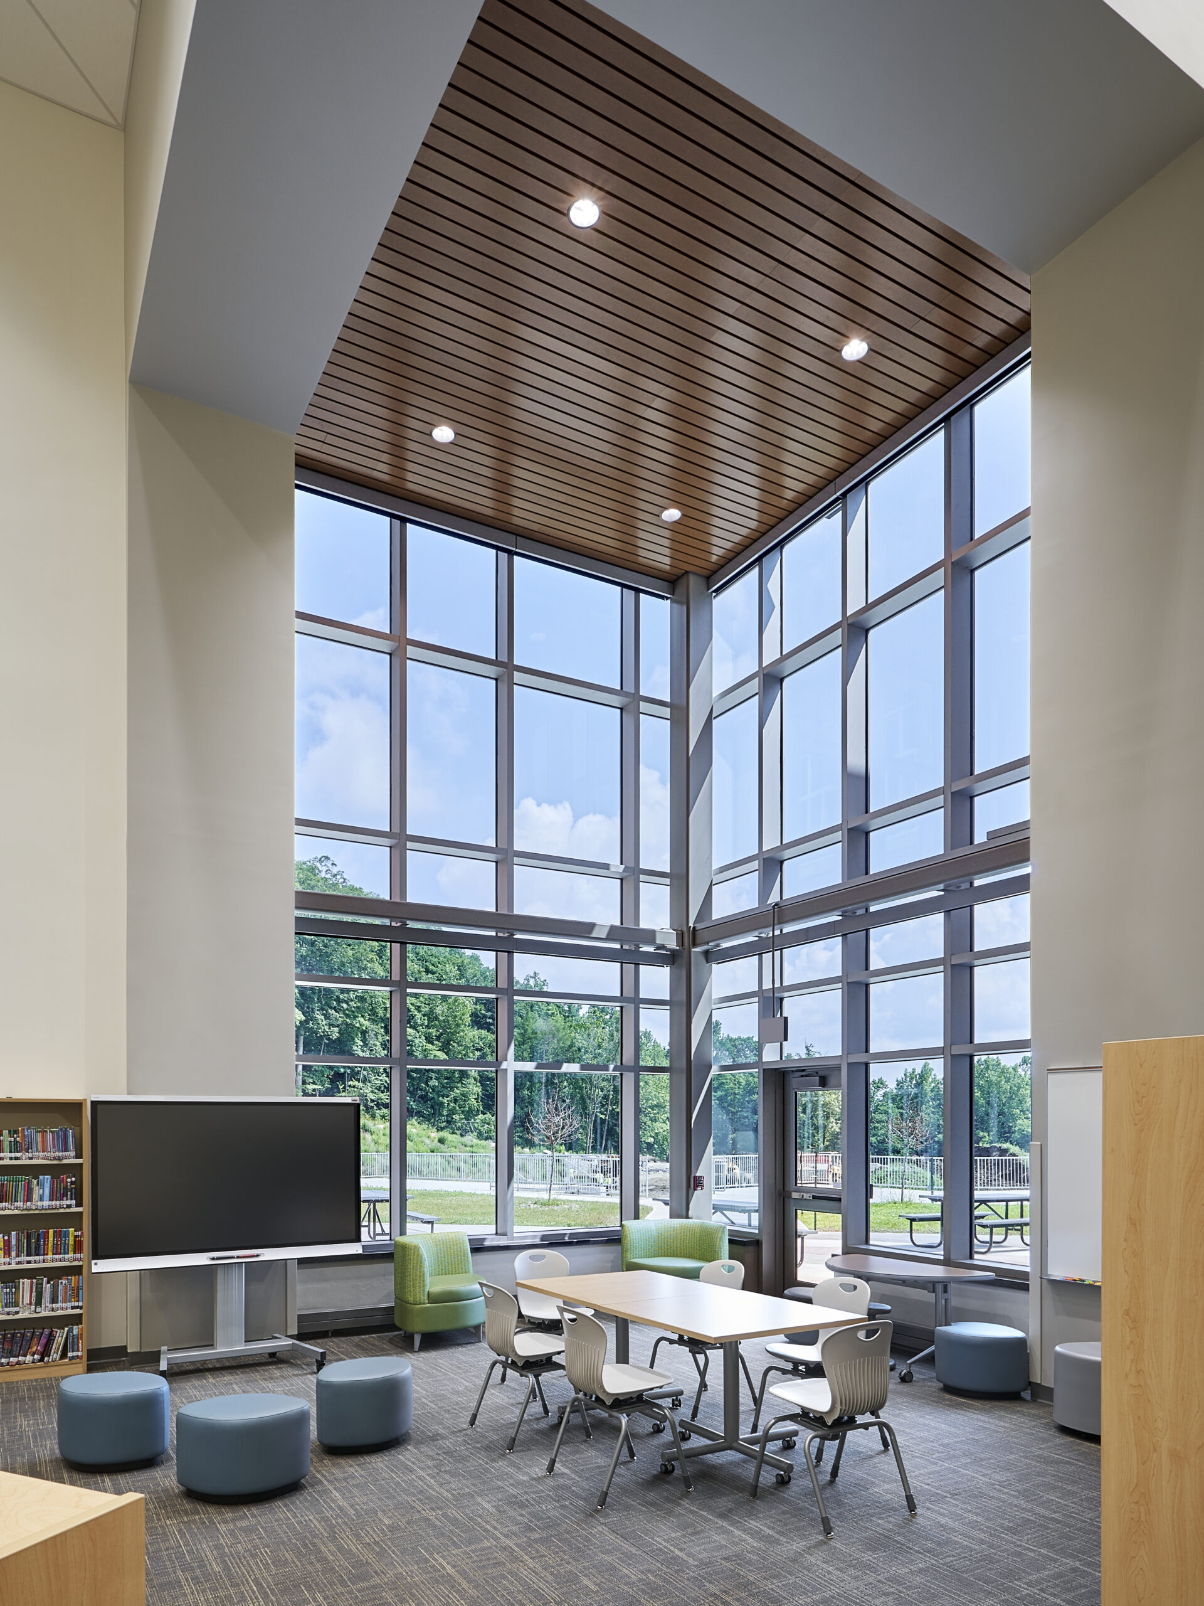
The school features learning neighborhoods, studios, learning hubs, computing centers, and staff collaboration areas designed to support flexible, student-centered instruction and technology-integrated learning.
Student Support & Enrichment Spaces
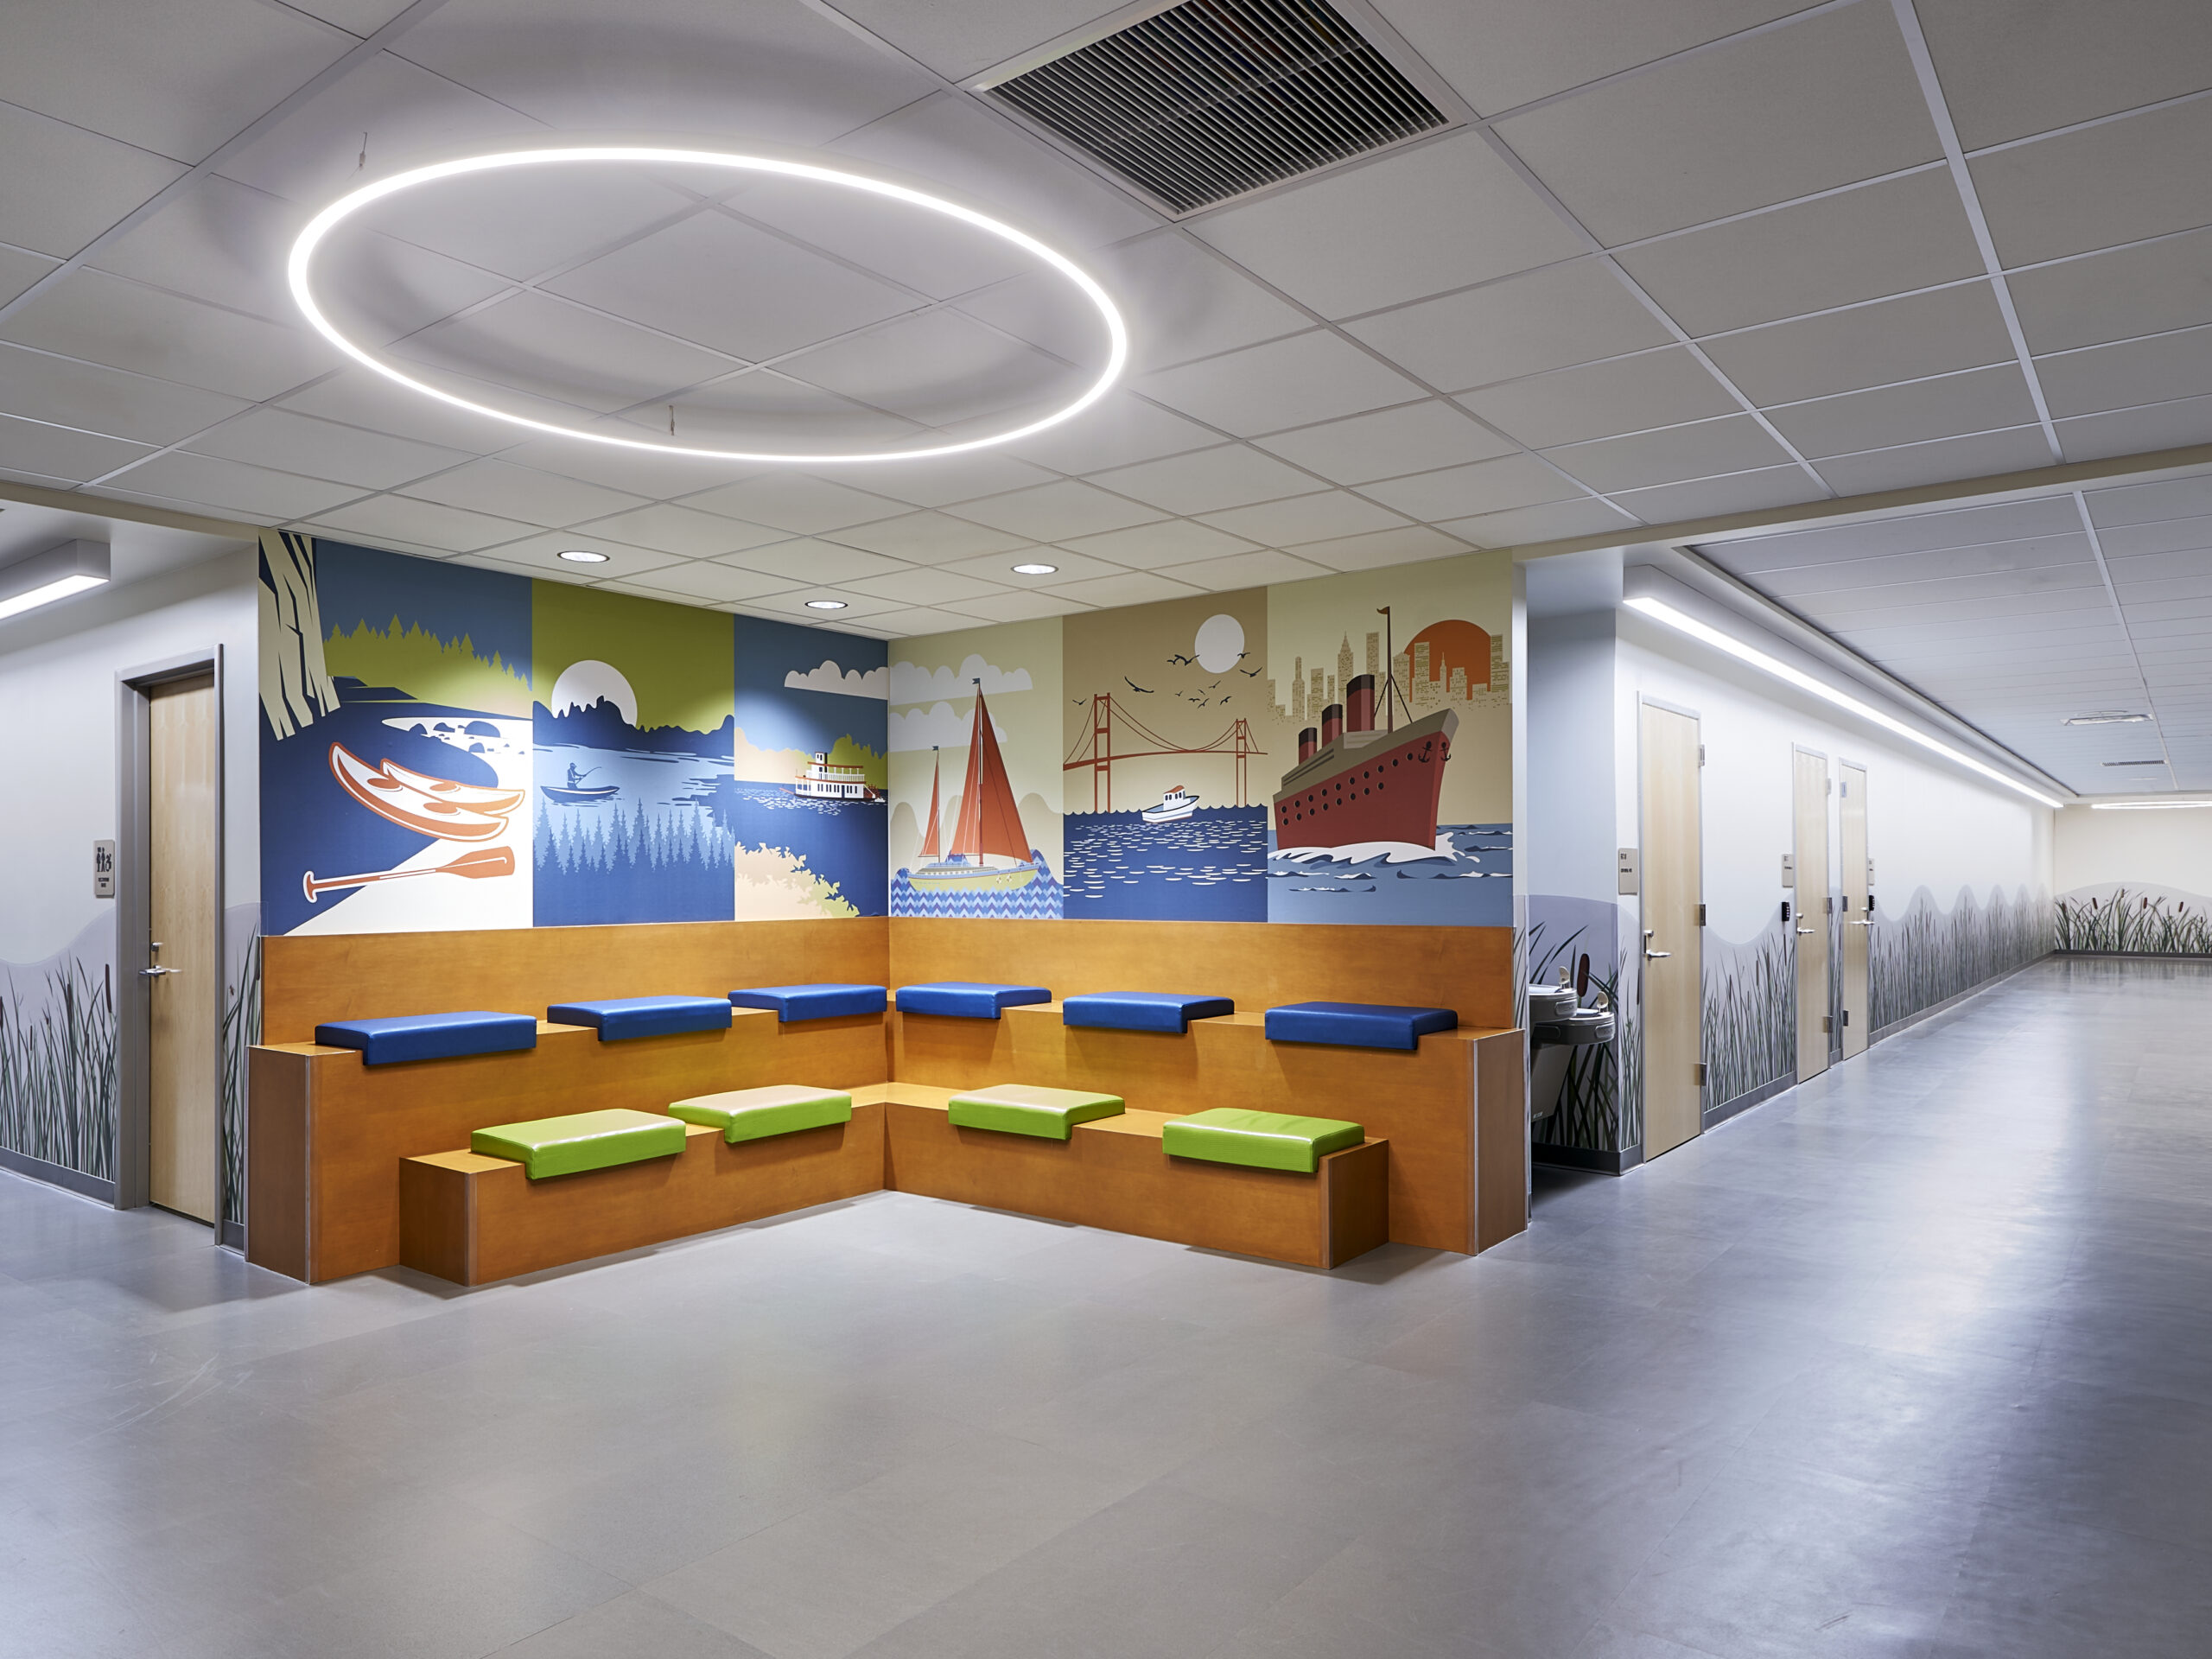
Dedicated art and music spaces, occupational and physical therapy areas, guidance counseling services, health services, a multipurpose space, and an information center create a comprehensive educational environment that supports student development.
Campus & Infrastructure Improvements
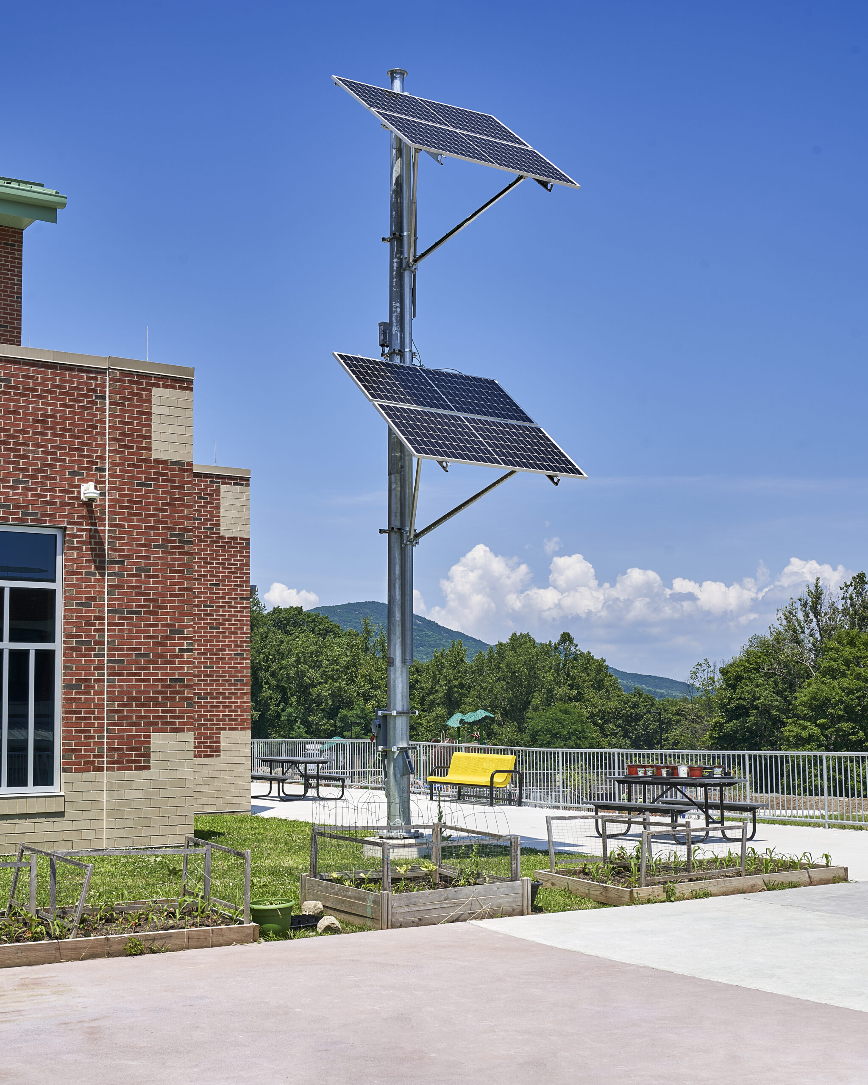
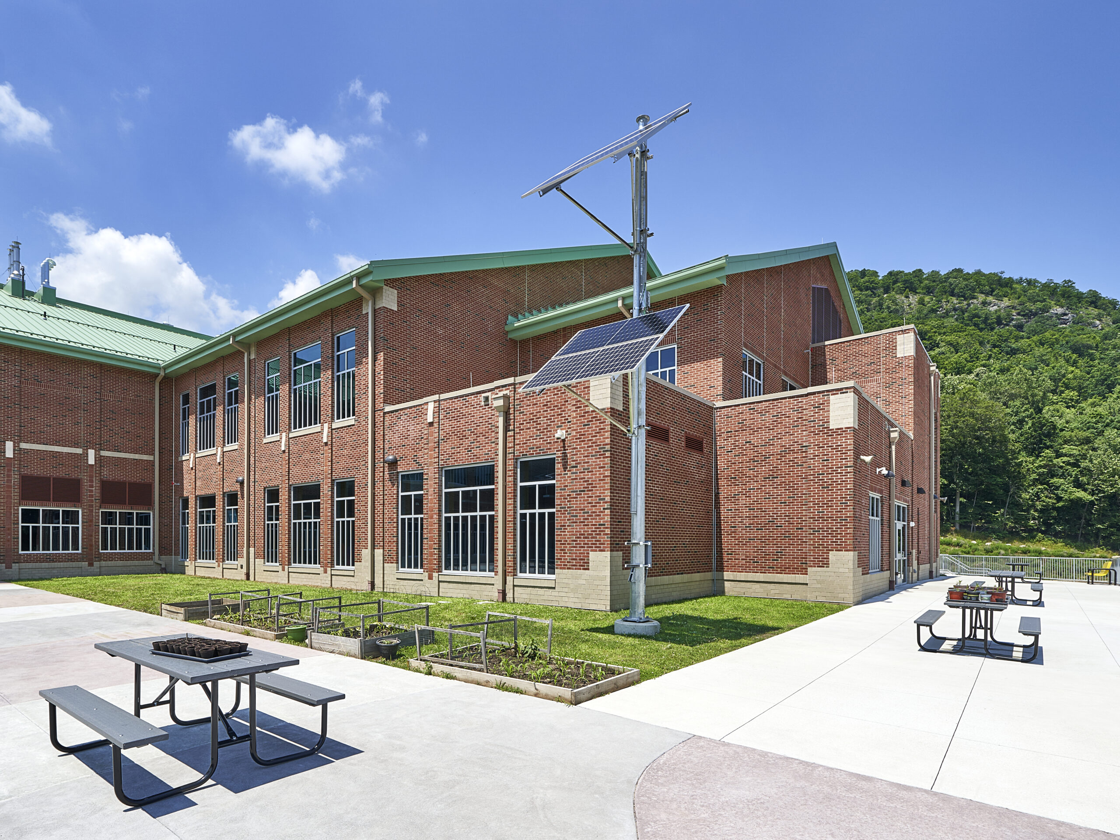
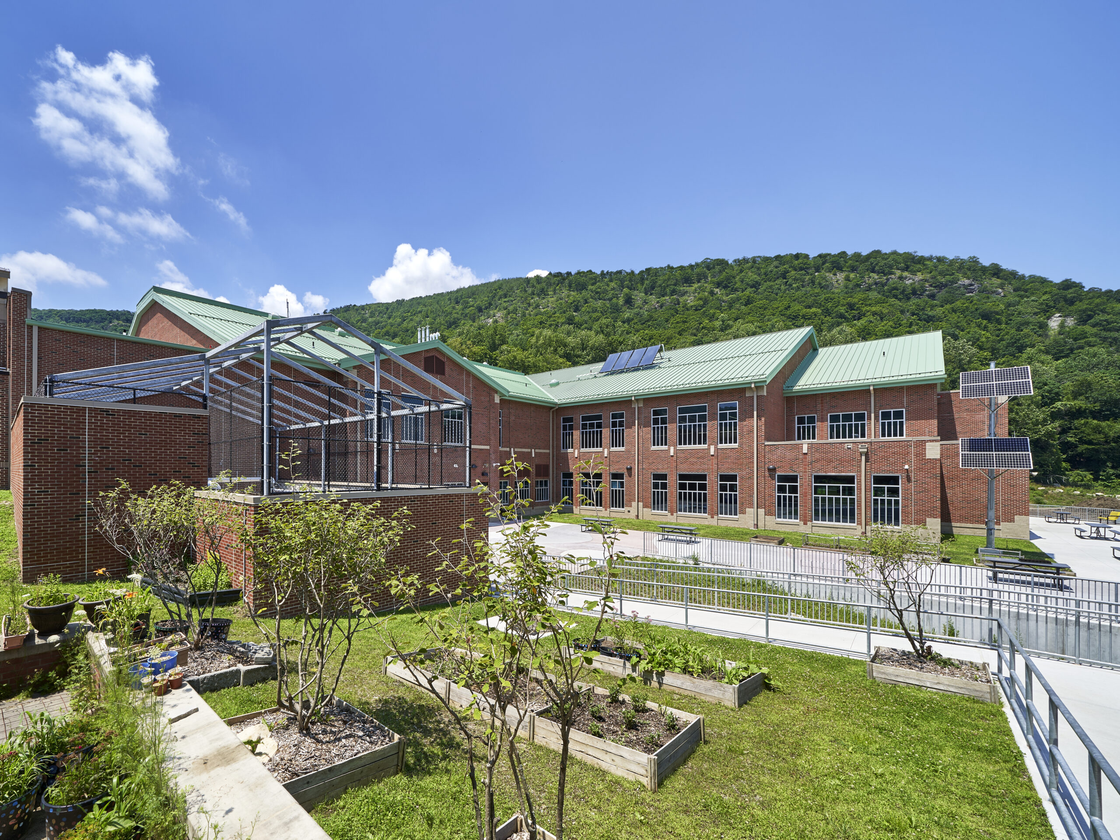
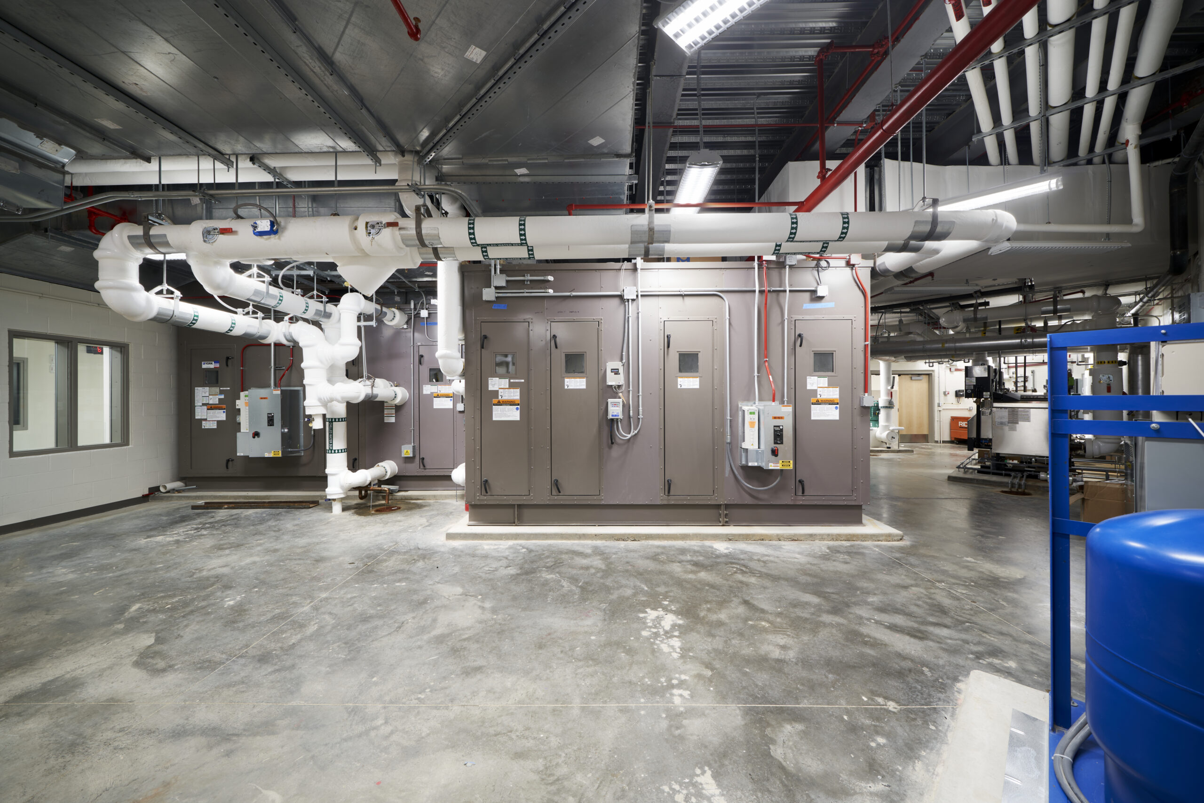
The project included extensive site work, utility upgrades, parking facilities, bus loading areas, covered walkways, playgrounds, landscaping, exterior lighting, and the demolition of three existing buildings.





Related Projects


