
Project Facts
LOCATION
Union City, NJ
BUILDING TYPE
Grade School
SECTOR
K-12 Education
Total area
132,000 SF
Stories
6
Capacity
936 Students
completed
Sept 2025
Project Overview
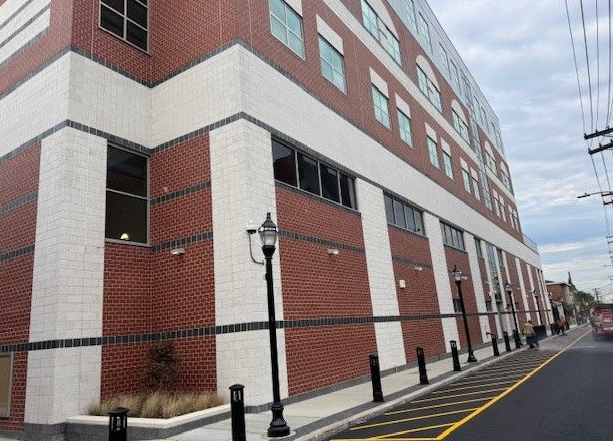
Esther Salas Academy is a six-story, 132,000-square-foot school designed to serve more than 900 students in grades seven through nine. The new facility helps reduce district-wide overcrowding while providing modern classrooms, science laboratories, and specialized spaces for STEAM, technology, arts, music, and physical education.
The school includes a STEM and robotics lab, hydroponics lab, technology lab, three art rooms, vocal music room, dance studio, media center, gymnasium, and cafetorium with a stage and instrumental music room. A rooftop environmental science laboratory and outdoor growing area extend hands-on learning beyond the traditional classroom.
STEAM + Technology
Specialized STEM, robotics, hydroponics, technology, and science laboratories support project-based learning and technical education.
Arts + Student Programs
Three art rooms, vocal and instrumental music spaces, a dance studio, gymnasium, and cafetorium support creative, athletic, and community programming.
Environmental Learning
A rooftop environmental science laboratory and outdoor growing area provide dedicated space for sustainability education and hands-on exploration.



Related Projects


