
Project Facts
LOCATION
Woodbridge, NJ
BUILDING TYPE
Elementary School
SECTOR
K-12 Education
Total area
87,000 SF
Stories
3
Project Overview
Ross Street School No. 11 is a three-story, 87,000-square-foot elementary school designed for flexible, technology-supported learning. Constructed in two phases on the existing school site, the project allowed students to remain in their community while the original 1920 building was replaced with a modern educational facility.
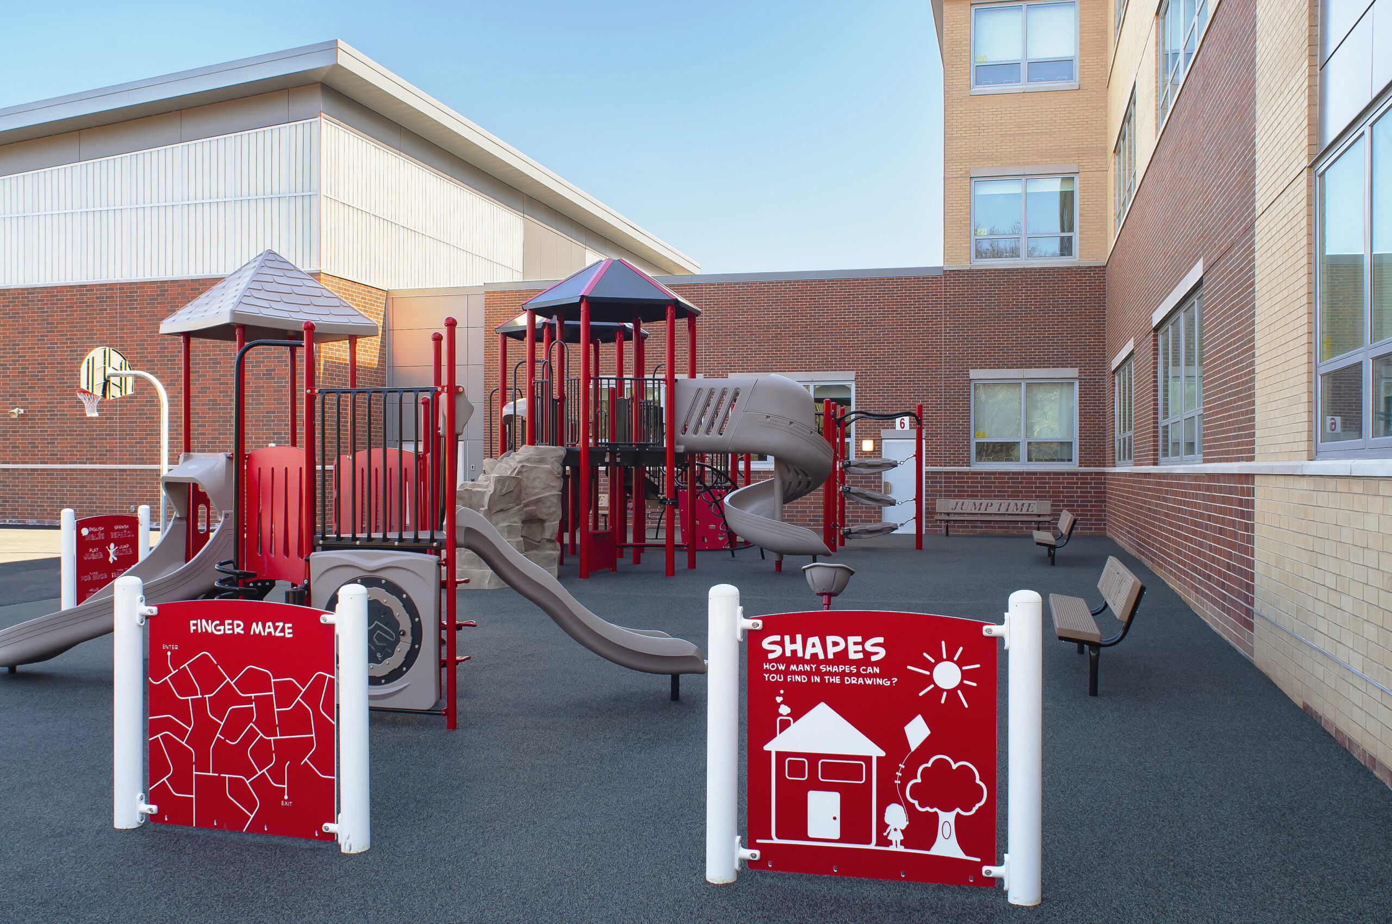
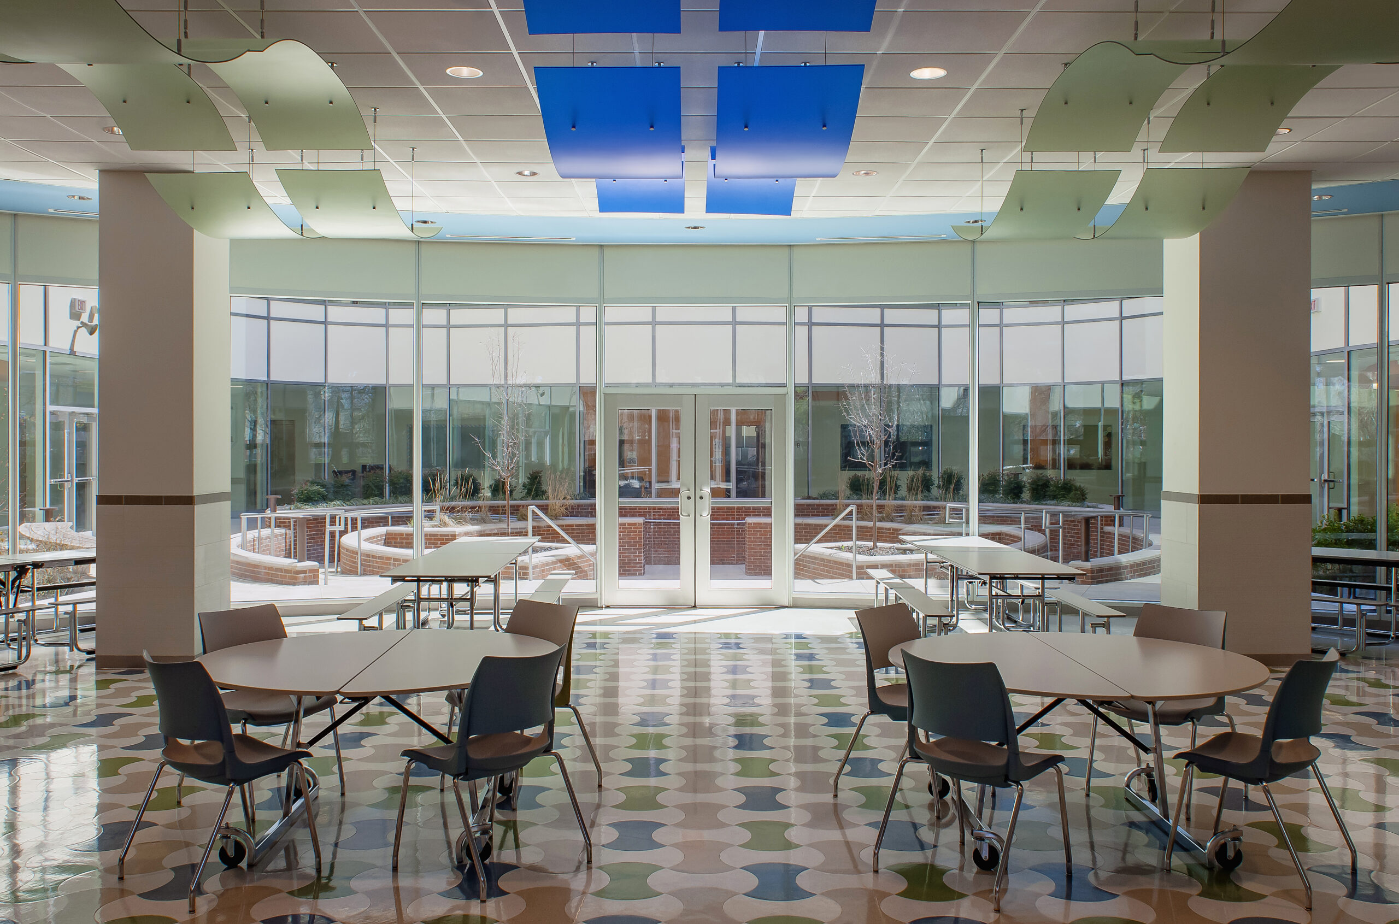
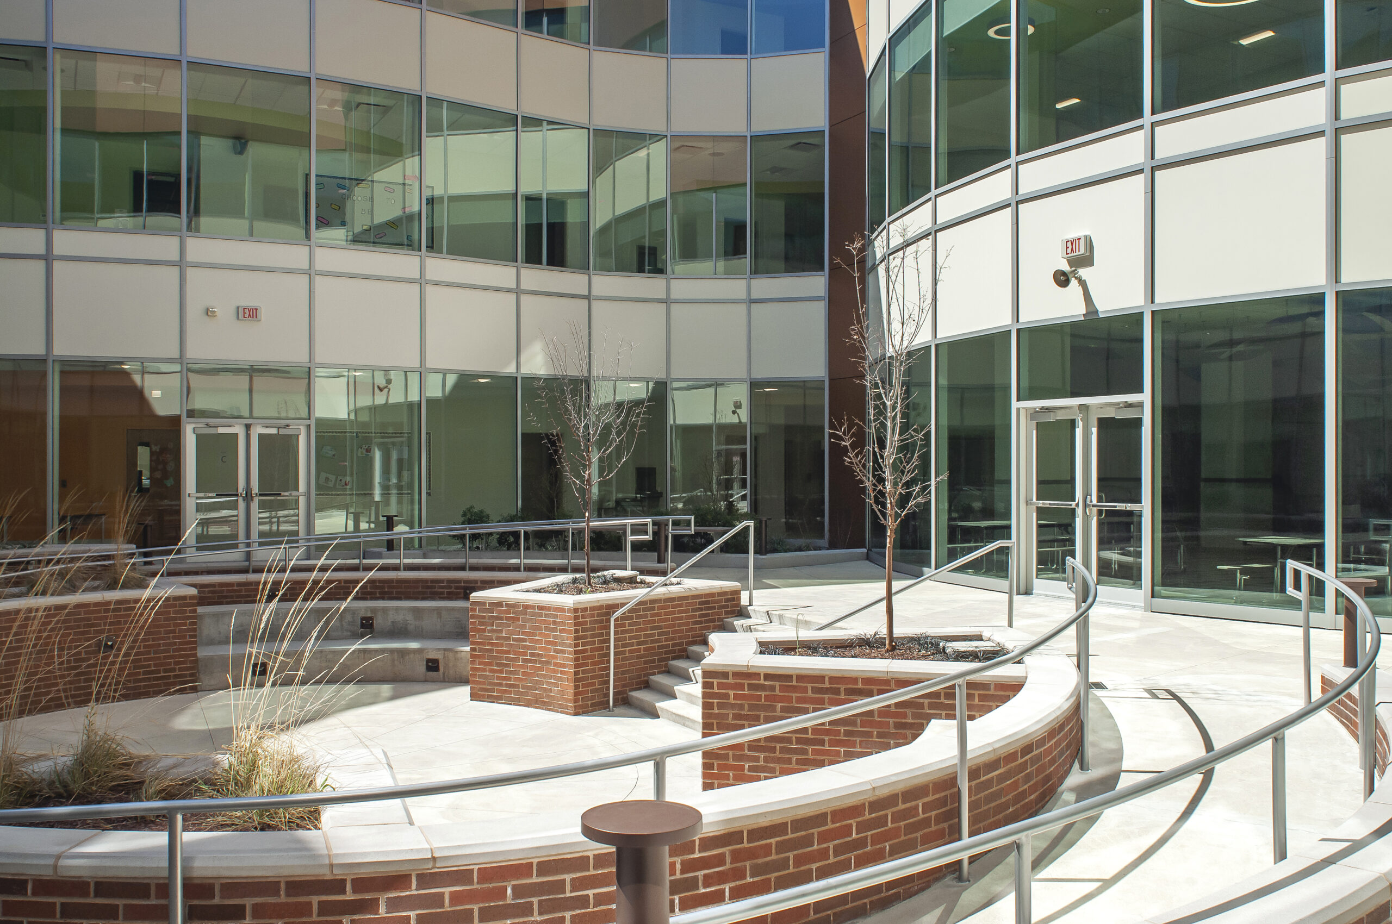
The school is centered around a daylight-filled atrium courtyard featuring outdoor learning areas, gardens, seating, and a small amphitheater. Flexible classrooms, corridor breakout spaces, and a 3,500-square-foot Creative Commons support collaboration, hands-on learning, and changing curriculum needs. Photovoltaic panels and daylighting strategies help reduce energy consumption while strengthening the building’s connection to nature.
Flexible Learning
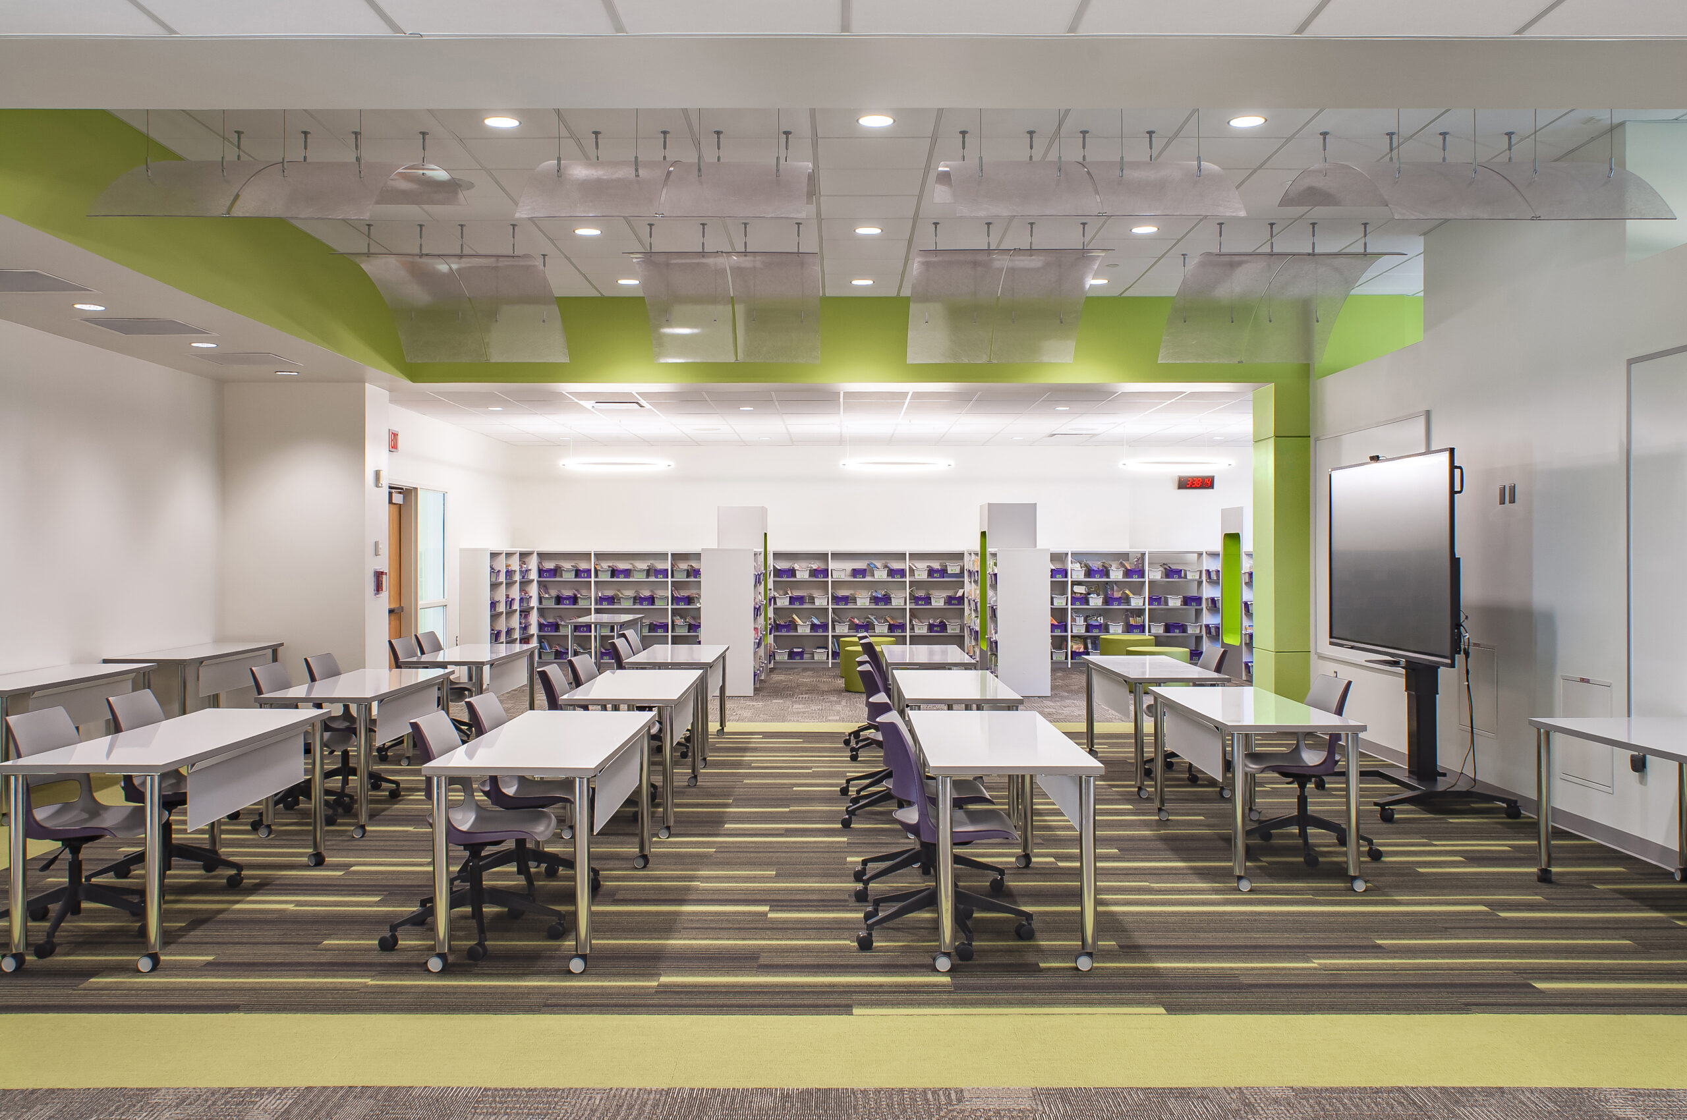
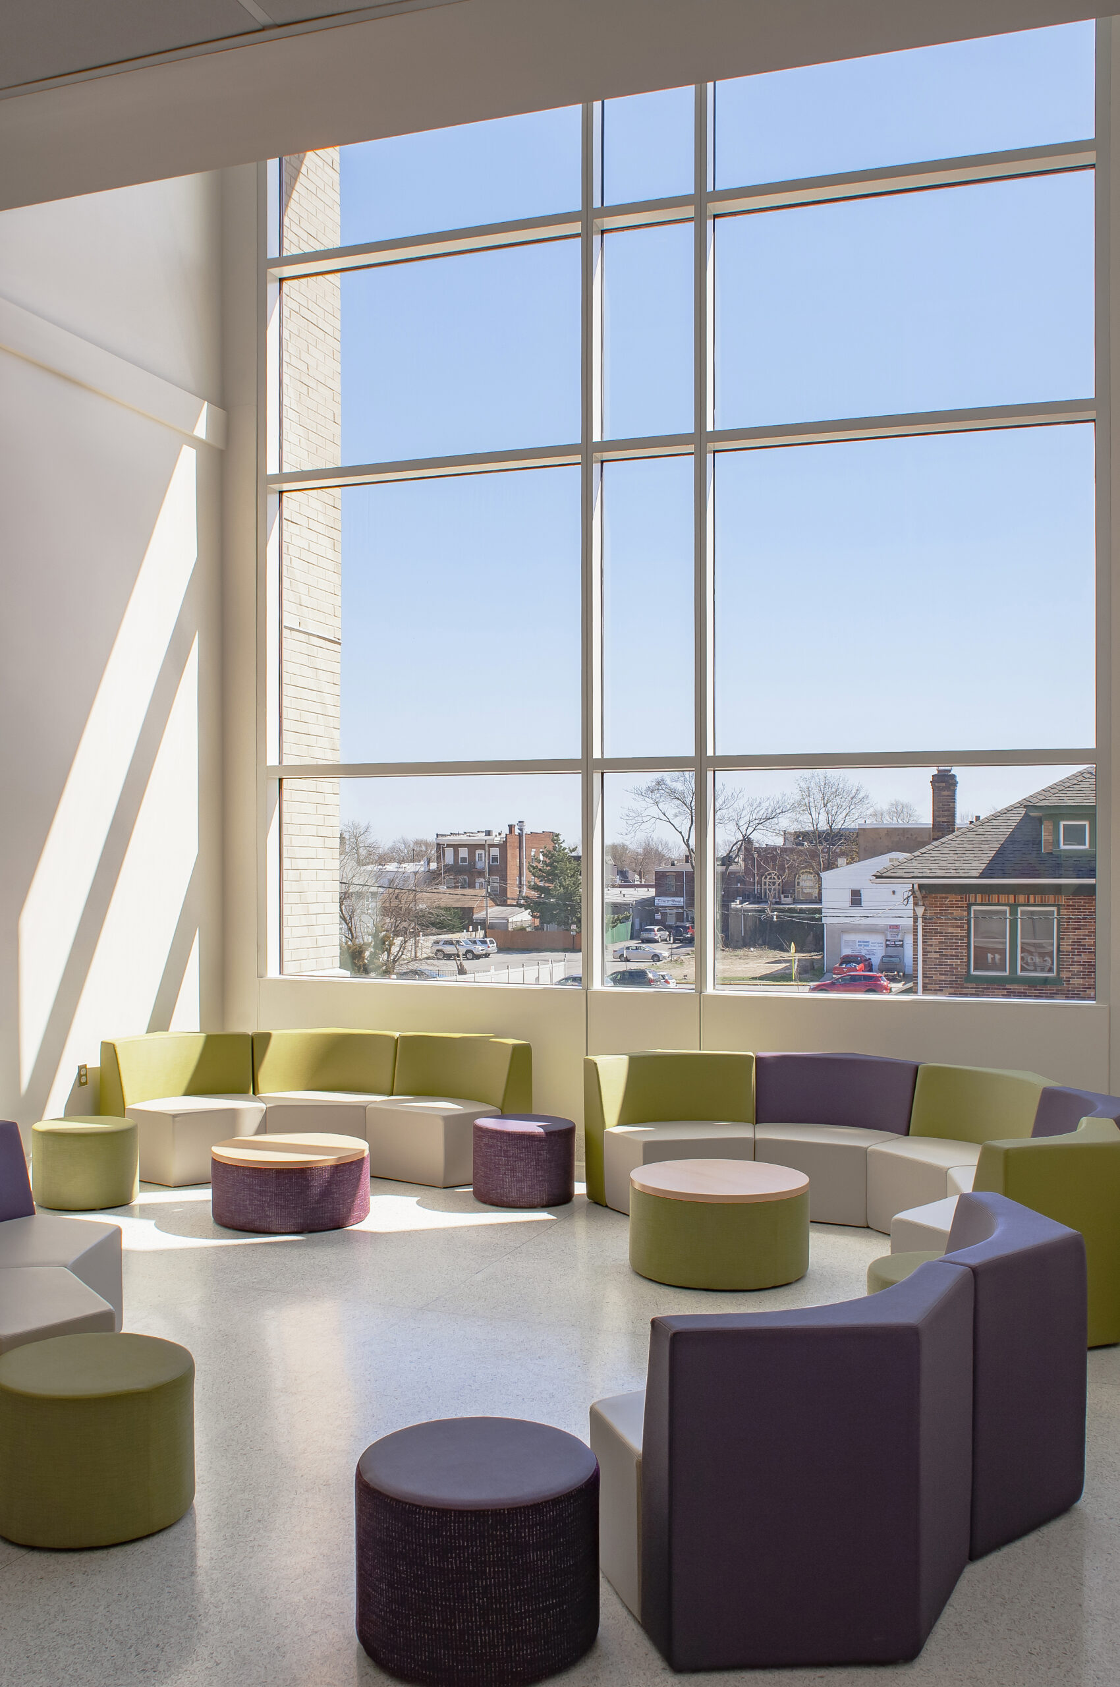
Technology-supported classrooms, breakout areas, and adaptable furniture accommodate different learning styles and evolving educational programs.
Creative Commons
A 3,500-square-foot Creative Commons combines media, maker, and collaborative learning functions in a central space designed to encourage creativity.
Indoor-Outdoor Connection
A central atrium courtyard brings natural light into the school and provides gardens, seating, and an amphitheater for outdoor instruction and community use.




Related Projects


