
Project Facts
LOCATION
Lyndhurst, NJ
BUILDING TYPE
Junior High School
SECTOR
K-12 Education
Total area
145,000 SF
Capacity
650 students
grades
6th-8th
completed
2020
Project Overview
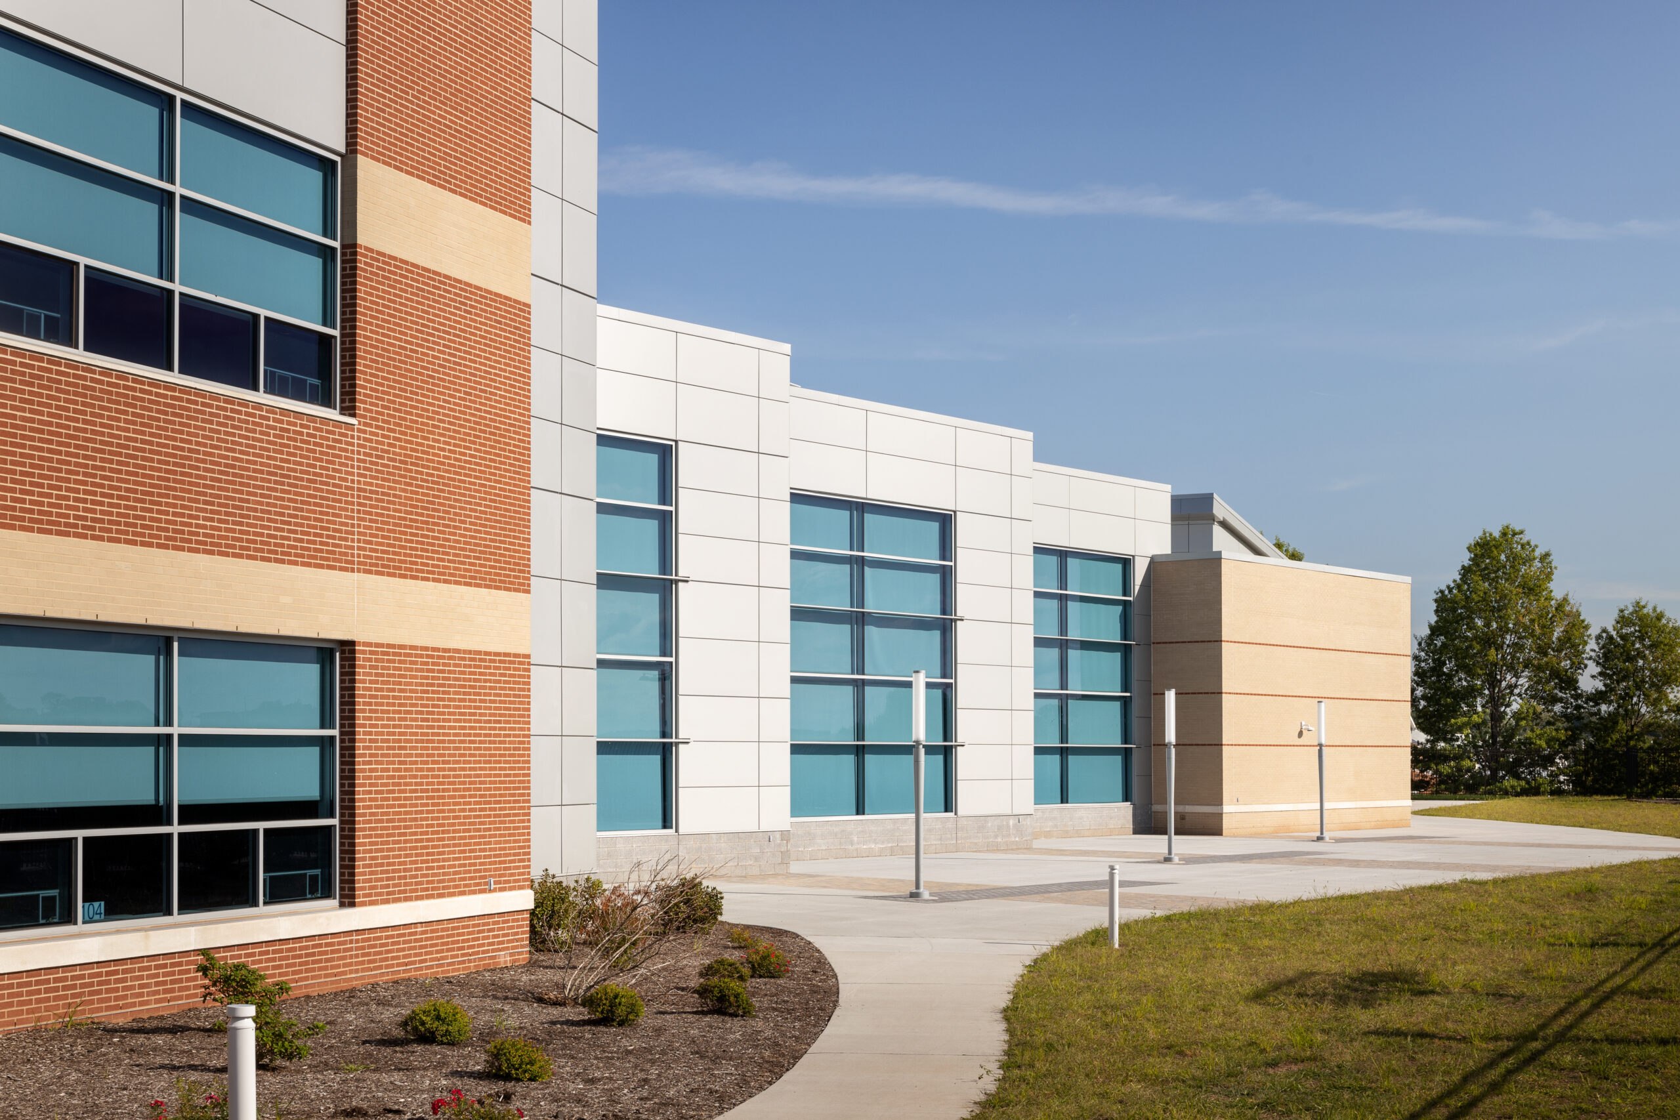
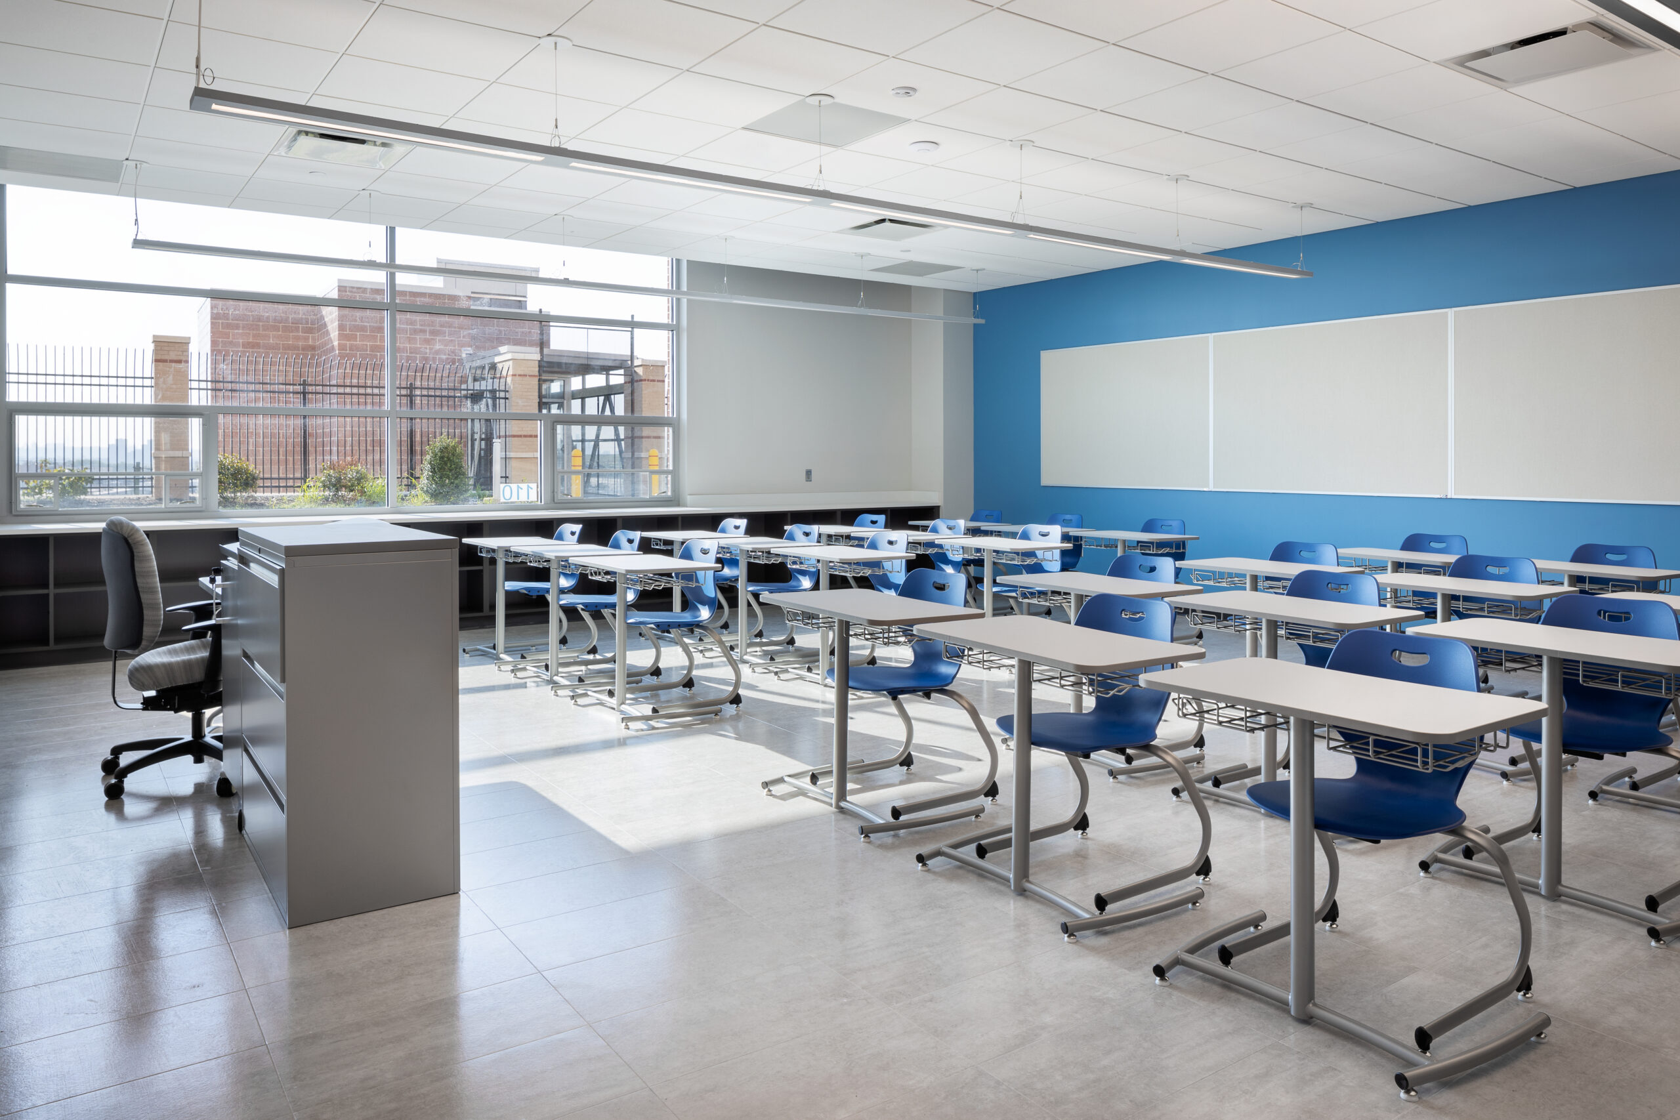
Lyndhurst Junior High School is a 145,000-square-foot educational facility serving approximately 650 students in grades six through eight. Built on a challenging two-tier site, the school includes flexible classrooms, collaborative learning areas, a technology-rich media center, and specialized spaces designed to support modern teaching methods.
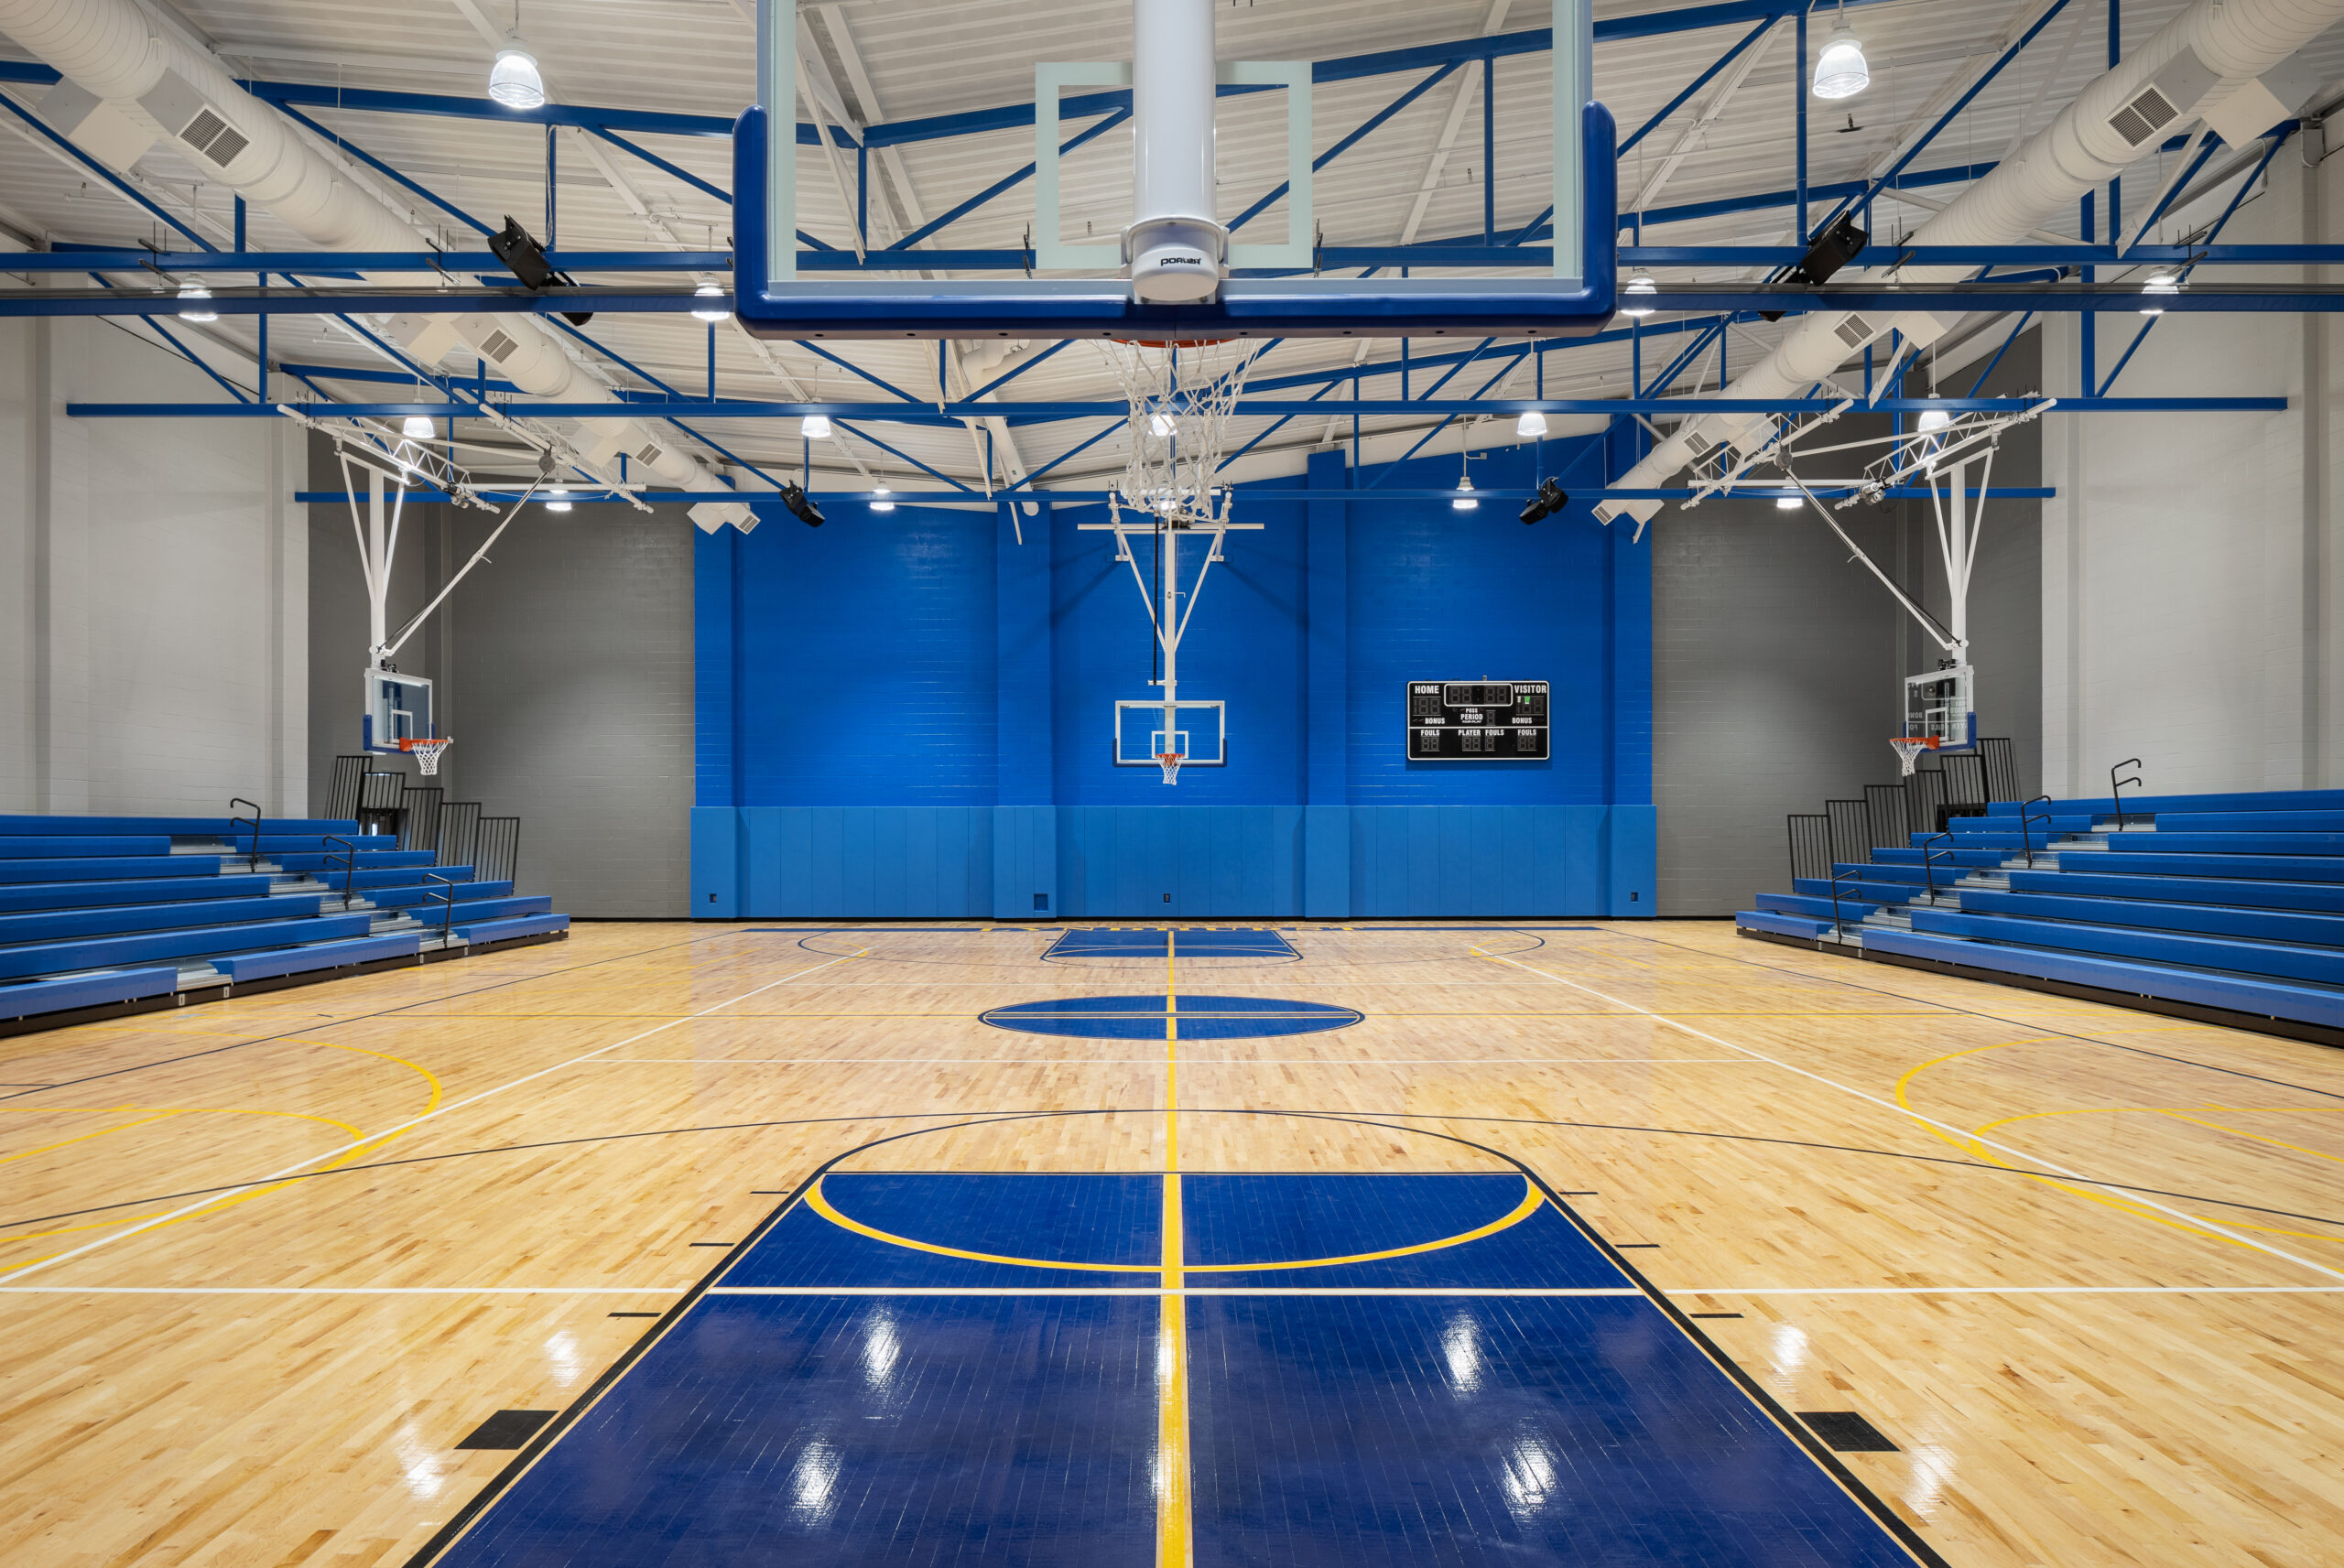
The facility also features a 704-seat performing arts theater, full-size and auxiliary gymnasiums, culinary arts classrooms, athletic spaces, and a central student commons. Separate public entrances allow portions of the building to support performances, athletics, and community events without opening the entire school.
Flexible Learning
Classrooms, corridor breakout areas, think tanks, and a central learning stair provide adaptable spaces for instruction, collaboration, and group work.
Arts + Athletics
A 704-seat theater, full-size gymnasium, auxiliary gym, locker rooms, weight room, turf field, and inline skating rink support school and community programming.
Specialized Programs
Technology-equipped media spaces and immersive culinary arts classrooms expand opportunities for hands-on learning and specialized instruction.






Related Projects


