
Project Facts
LOCATION
Edison, NJ
BUILDING TYPE
Elementary School
SECTOR
K-12 Education
Total area
64,000 SF
Completed
EST. 2028
Project Overview
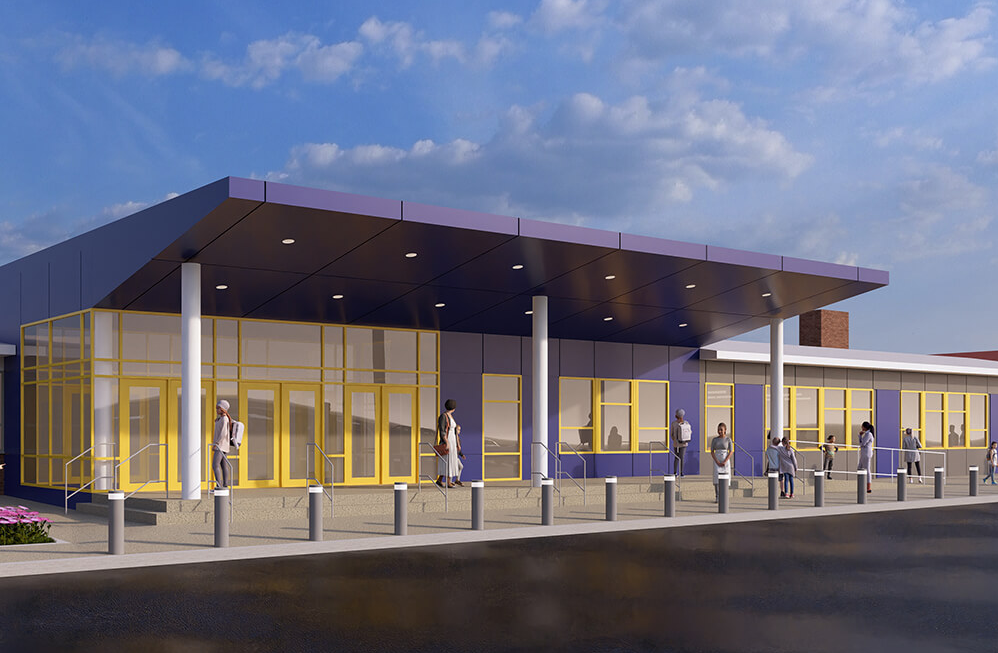
The John Marshall Elementary School project consists of a comprehensive expansion and renovation program designed to modernize educational facilities, improve student services, and provide additional instructional space for future growth. The project combines new construction with renovations to existing facilities, creating enhanced learning environments while maintaining campus operations throughout construction.
The project includes a new gymnasium/cafetorium, classroom additions, kitchen and cafeteria improvements, media center renovations, student services enhancements, and upgrades to administrative spaces. Designed to support a growing student population and evolving educational needs, the improvements will provide flexible, modern learning environments and expanded opportunities for student engagement and academic achievement.
Expanded Learning Spaces
New classroom additions, renovated instructional areas, and upgraded student support spaces provide modern, flexible environments that support both traditional and collaborative learning experiences.
Student Life & Wellness
A new gymnasium/cafetorium, enhanced cafeteria facilities, and upgraded kitchen areas create expanded spaces for recreation, dining, school events, and student activities.
Campus Modernization
Media center improvements, administrative renovations, building upgrades, and infrastructure enhancements modernize the campus while improving functionality, accessibility, and long-term performance.

Related Projects


