
Project Facts
LOCATION
West Caldwell, NJ
BUILDING TYPE
Technical High School
SECTOR
K-12 Education
Total area
100,000 SF
courtyard
3,600 SF
Completed
2020
Project Overview
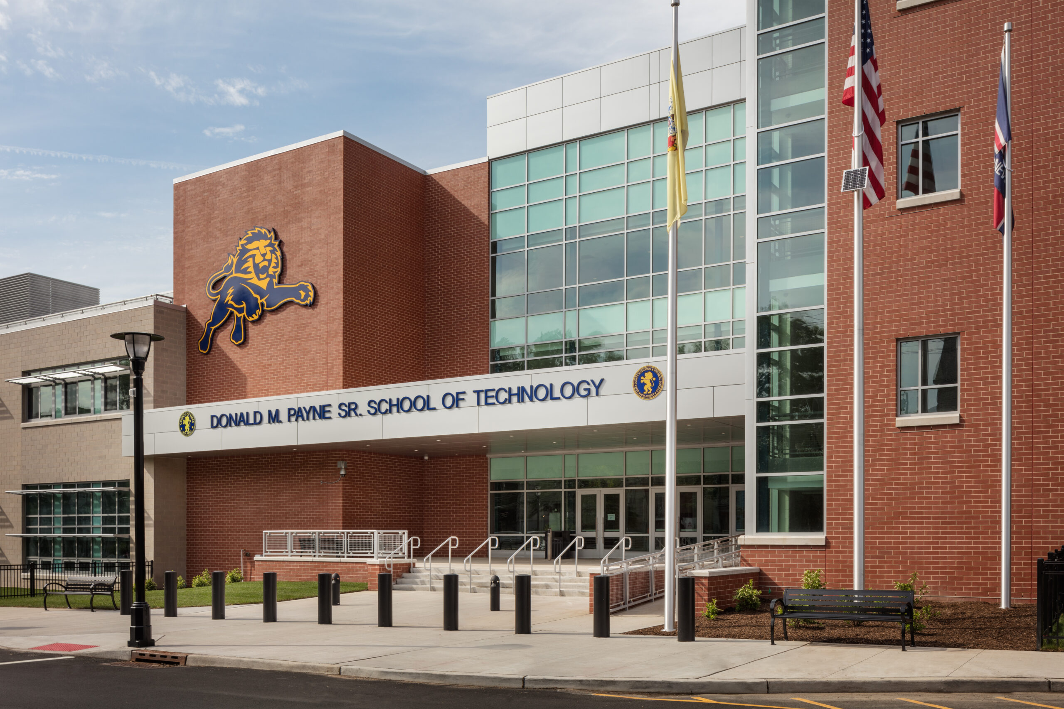
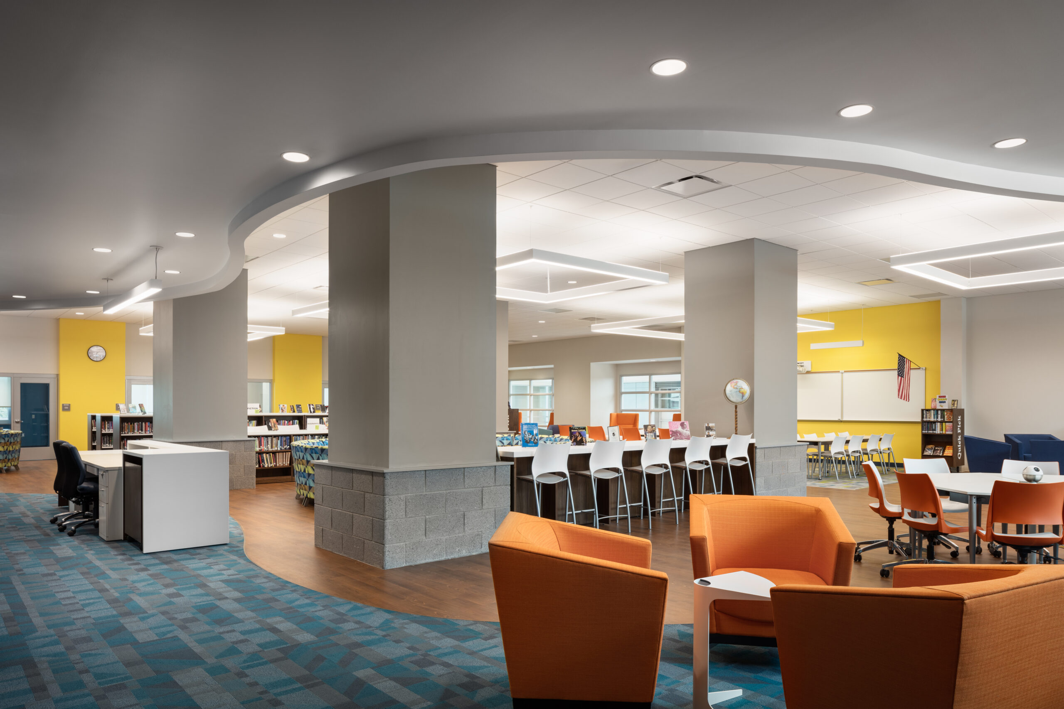
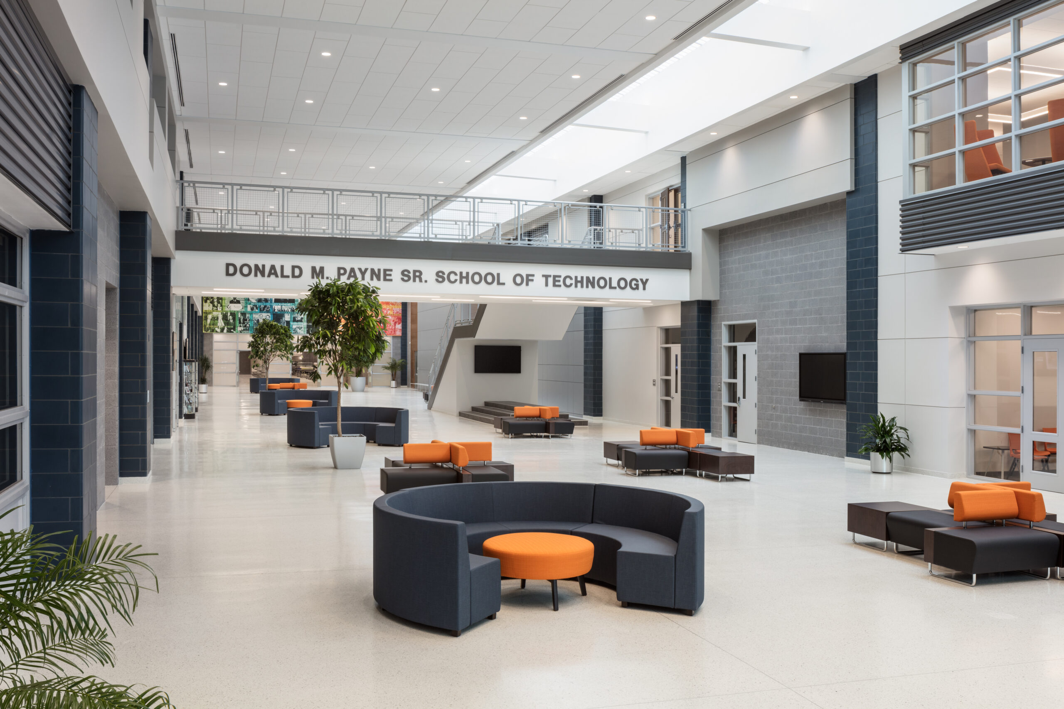
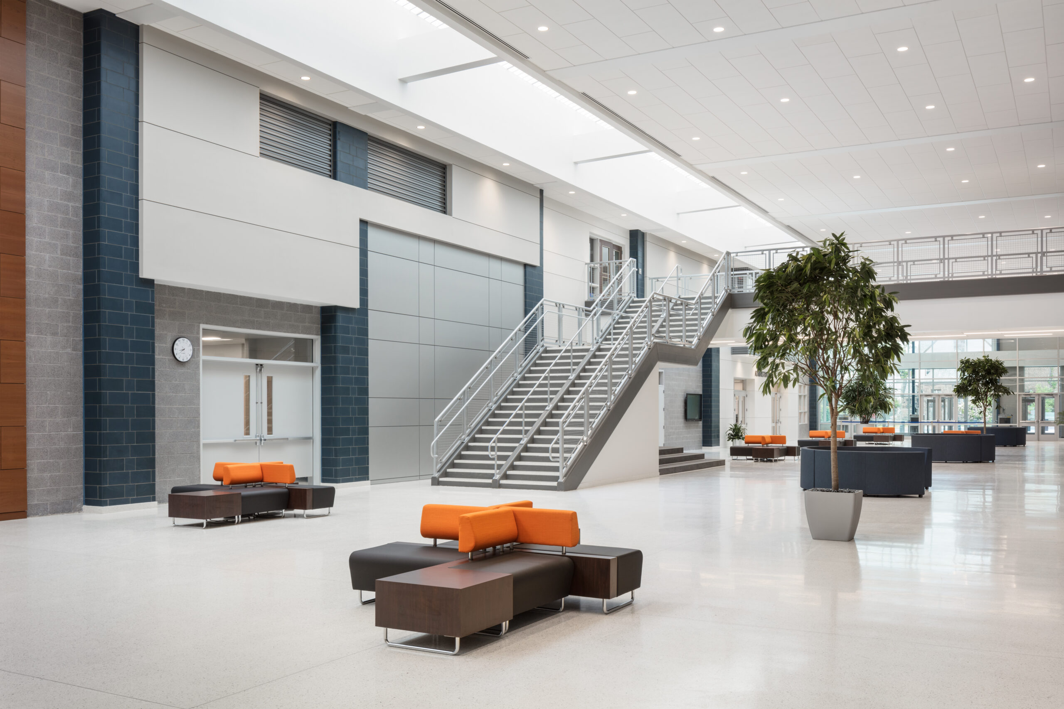
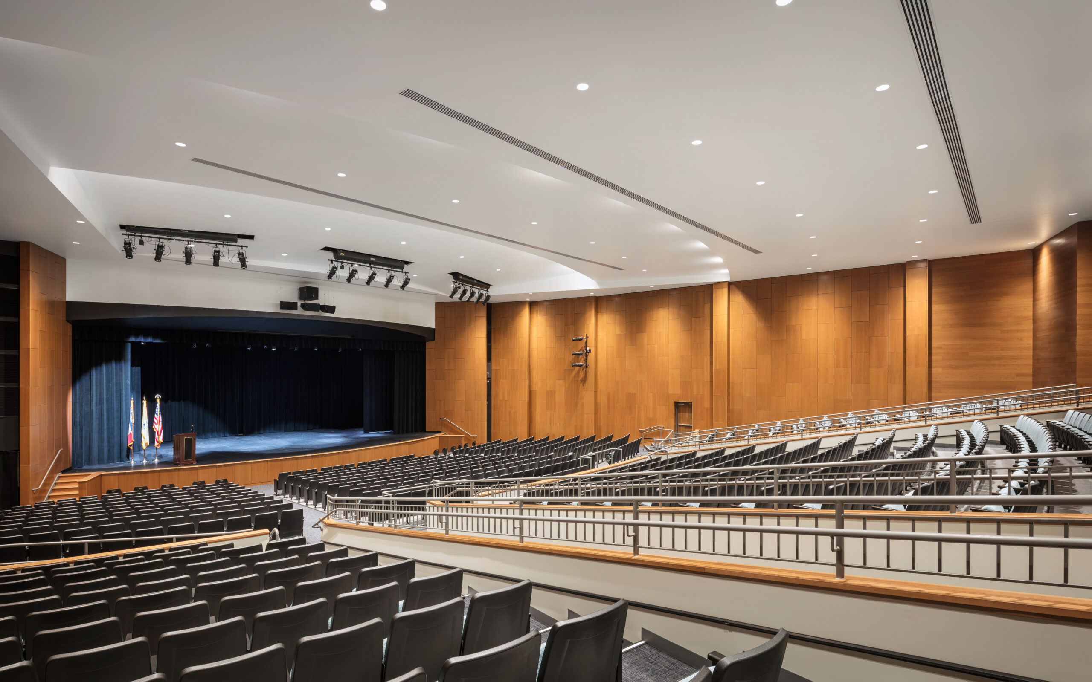
The Essex County Vocational Technical School project transformed an outdated vocational school through major additions and renovations. The approximately 100,672-square-foot facility includes a new second-floor addition, renovated academic spaces, upgraded laboratories, a media center, and expanded career and technical education environments.
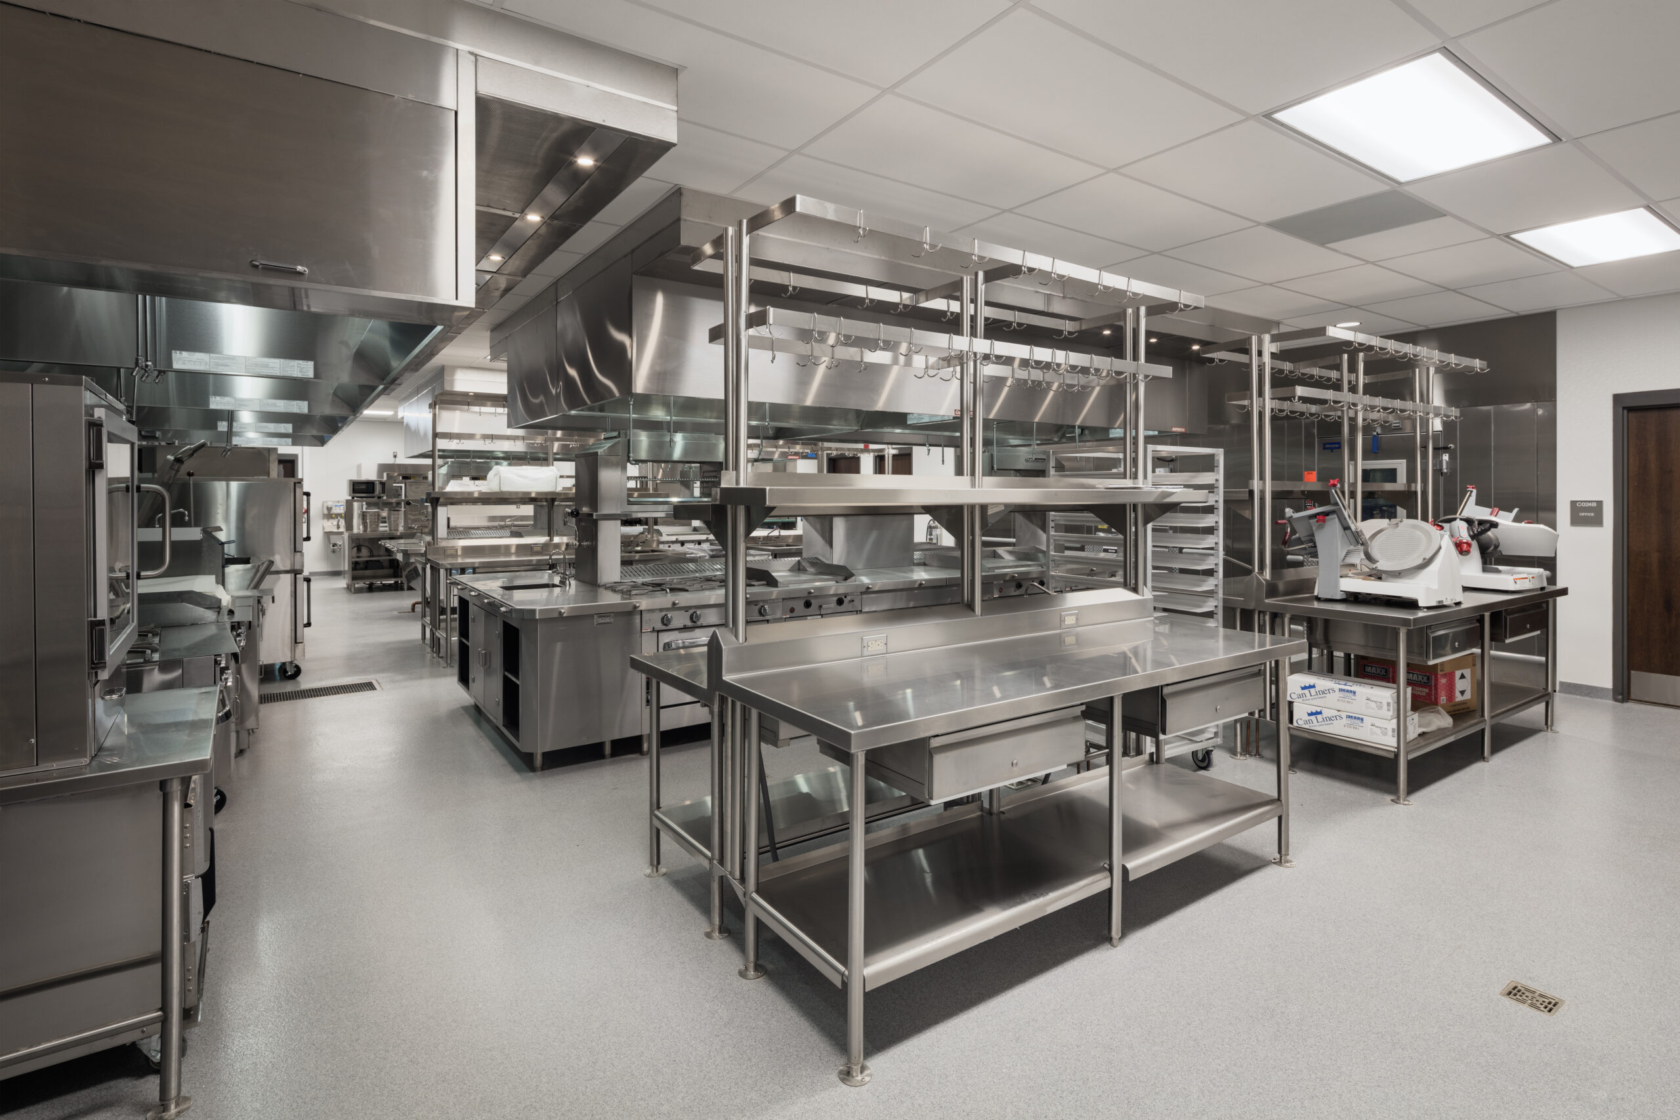
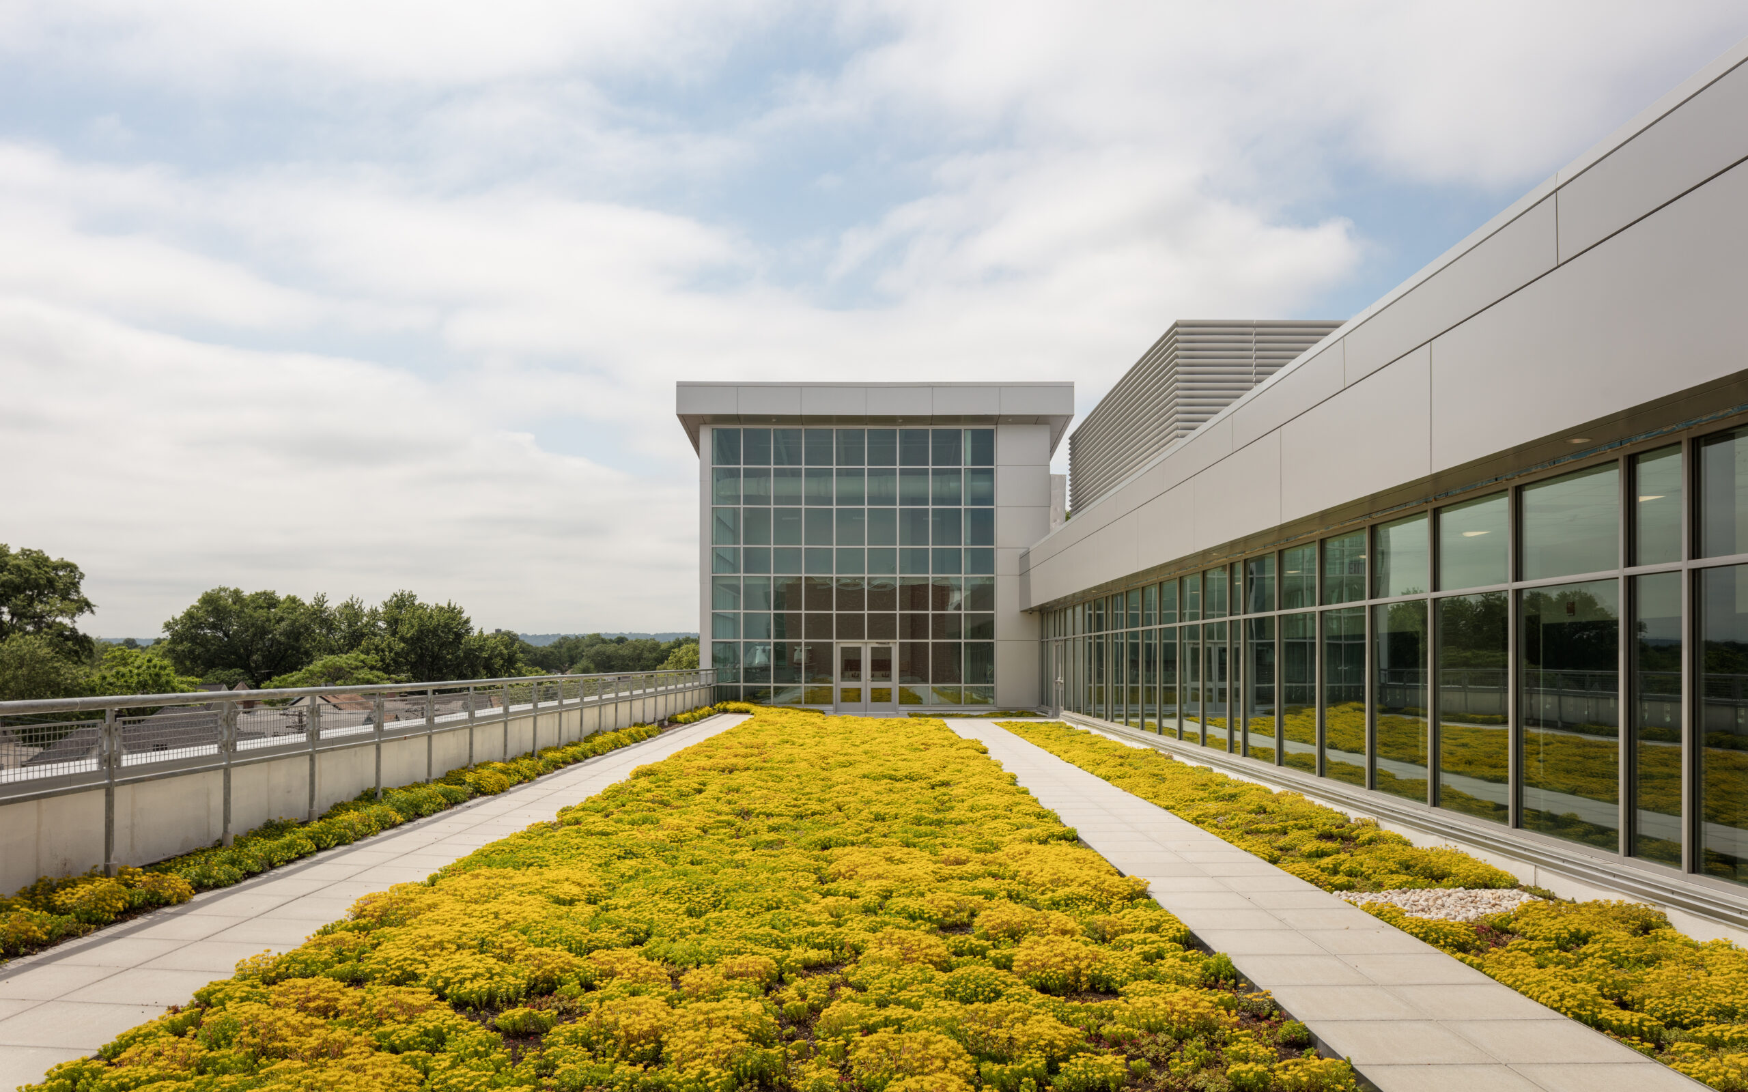
Specialized spaces support cosmetology, agricultural science, graphic arts, automotive technology, music production, business technology, construction trades, and culinary arts. A 3,600-square-foot environmental courtyard provides outdoor classrooms, gardens, seating, and a rain garden for hands-on learning.
Career + Technical Education
Specialized labs and instructional areas support automotive technology, construction trades, cosmetology, graphic arts, agricultural science, music production, and business technology.
Culinary + Academic Spaces
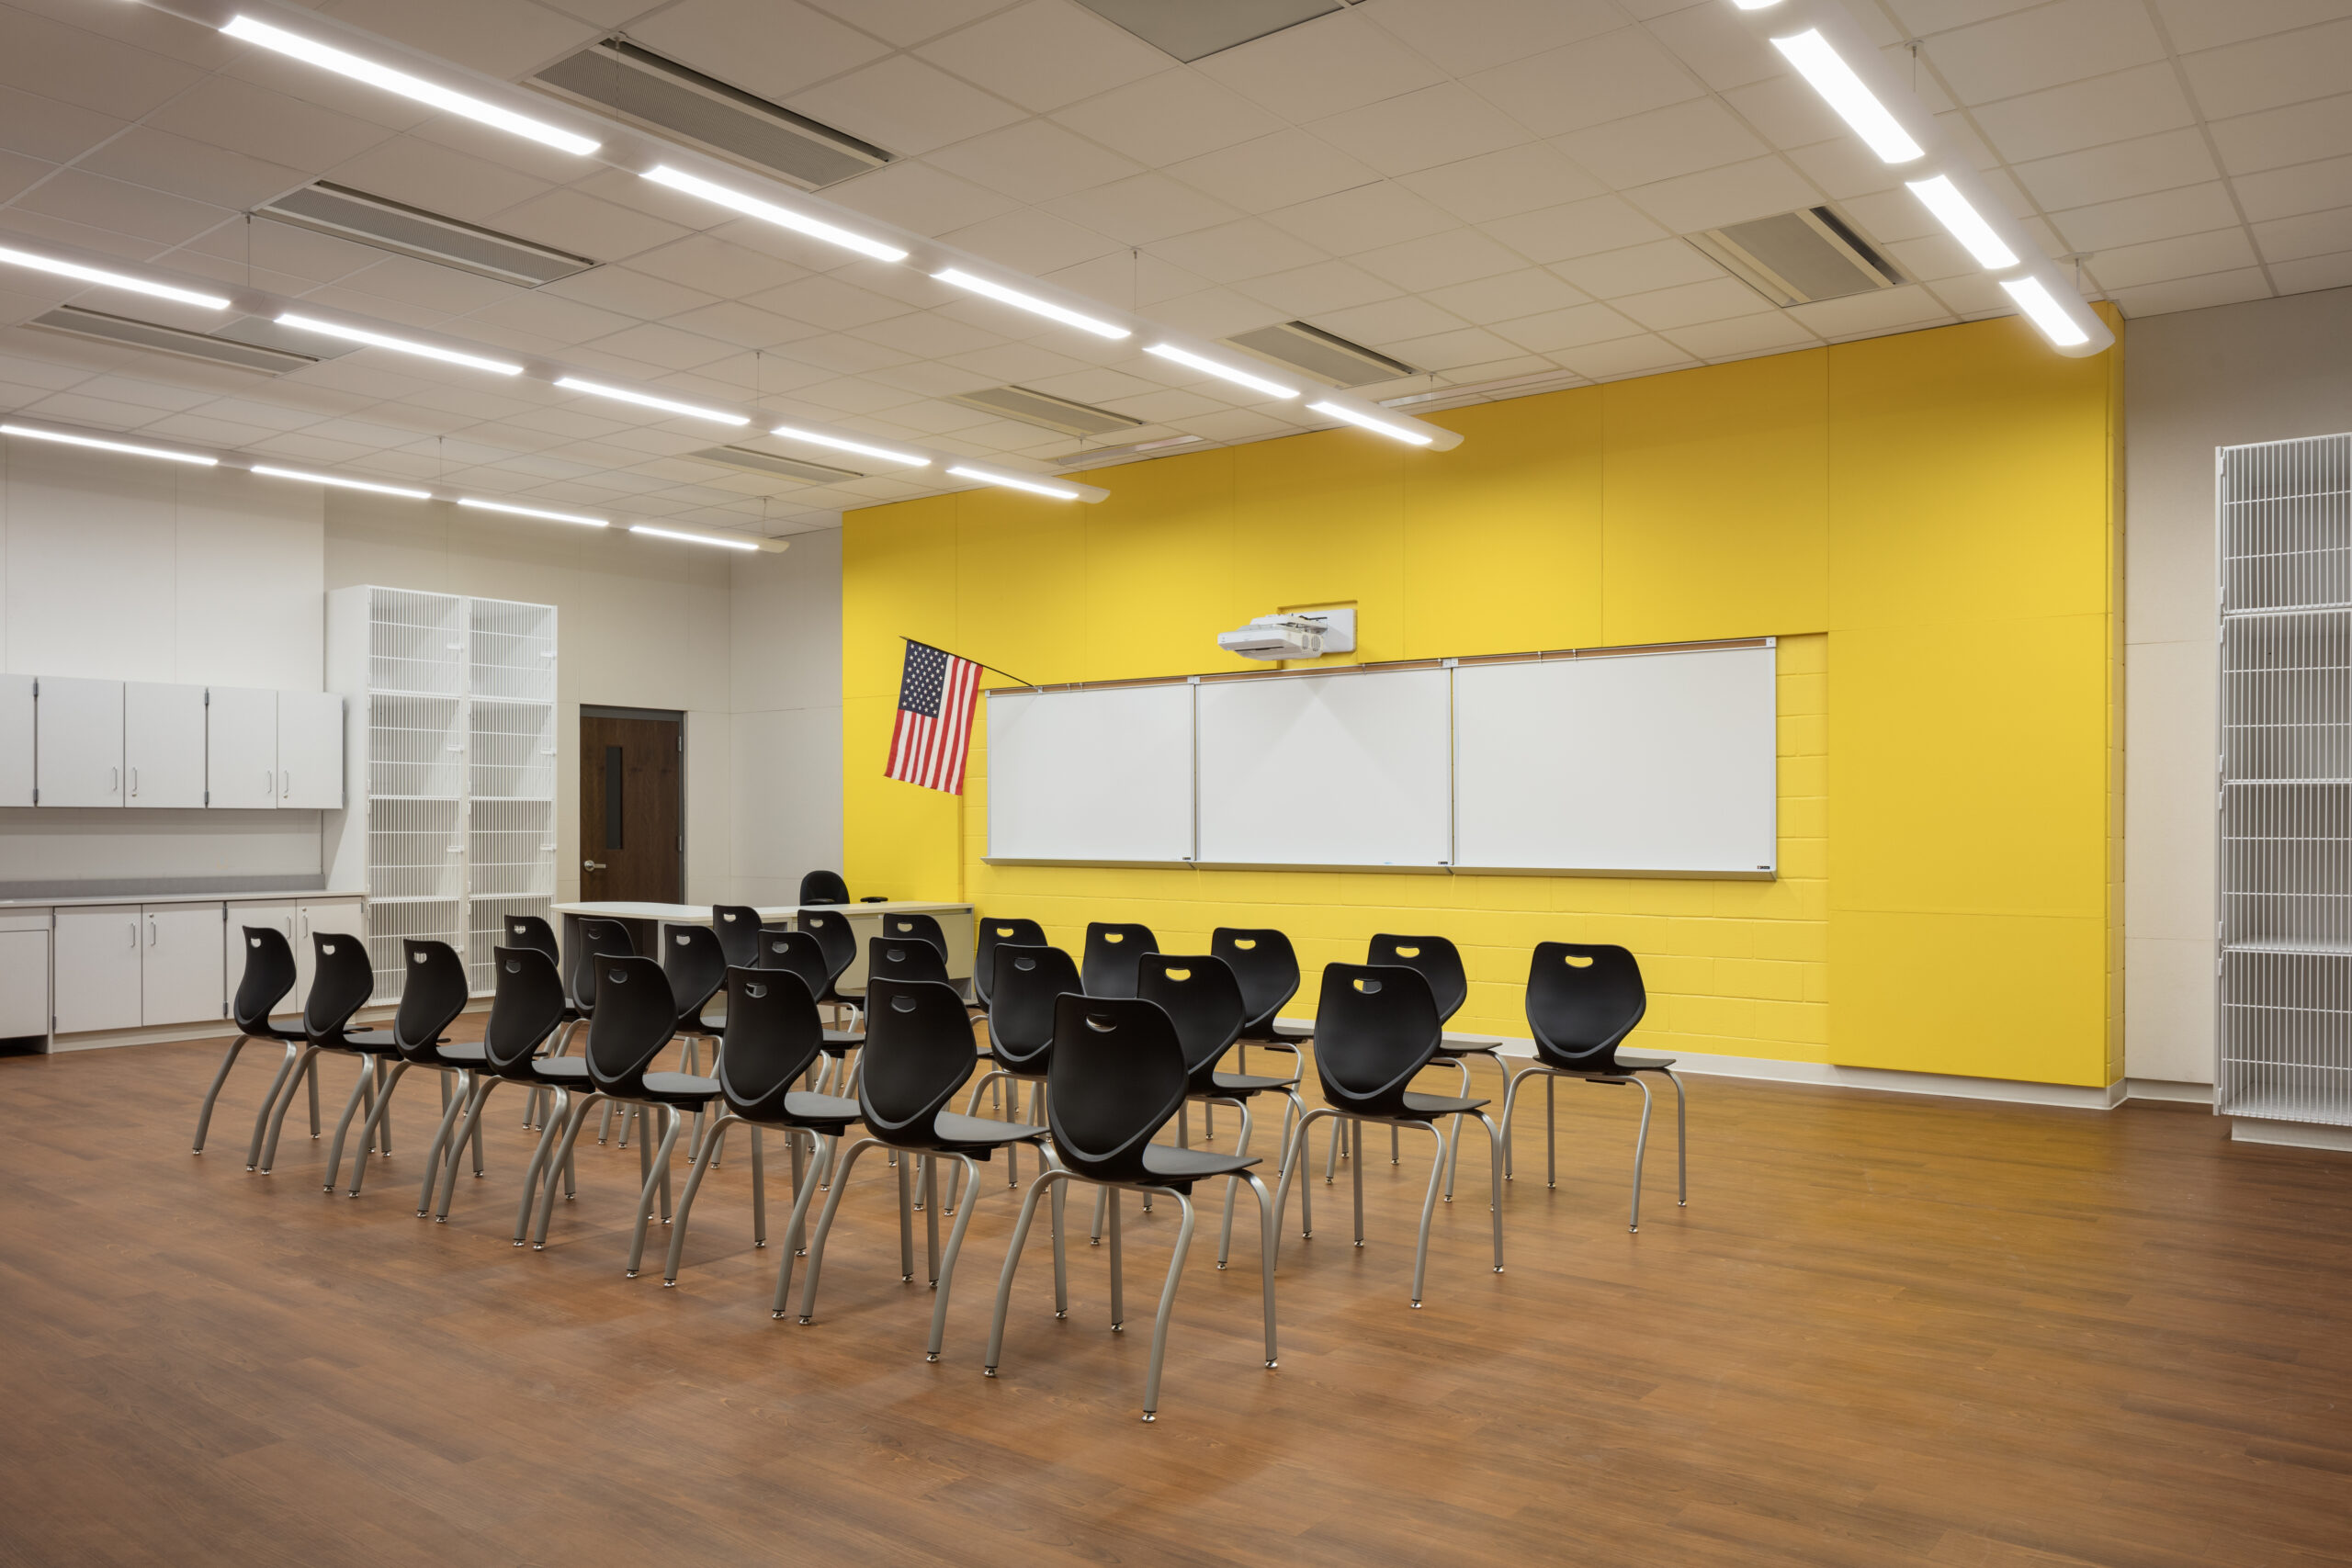
A teaching kitchen, bakery lab, science and computer laboratories, general classrooms, and a media center expand academic and hands-on training opportunities.
Environmental Learning
A 3,600-square-foot courtyard includes outdoor teaching areas, seasonal gardens, stadium seating, lunch seating, and a rain garden supporting the school’s Green Energy initiative.






Related Projects


