
Project Facts
LOCATION
West Point, NY
BUILDING TYPE
Historic Academic & Administrative Facility
SECTOR
Federal
Total area
45,000 SF
Stories
4
Completed
2026
Project Overview
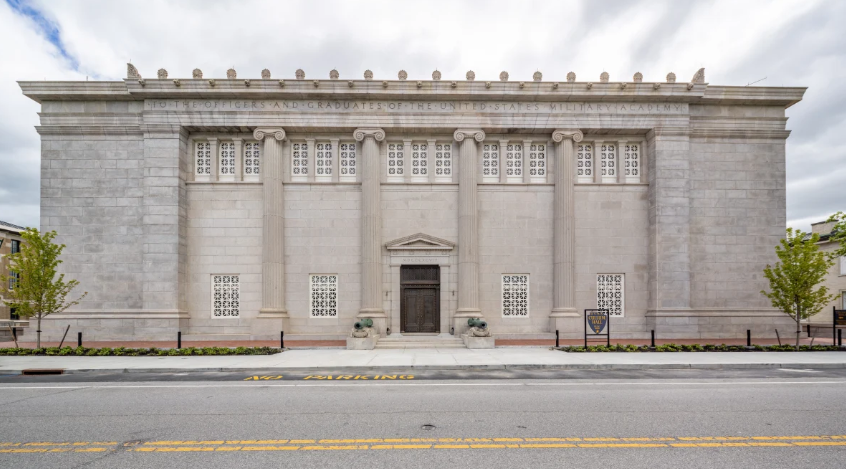
The Cullum Hall Renovation project is transforming one of the most historic buildings at the United States Military Academy at West Point into a modern facility that preserves the Academy’s heritage while supporting future operational needs. Originally constructed in 1898 and dedicated in 1900, Cullum Hall serves as a memorial to West Point graduates and remains one of the most prominent historic structures on campus.
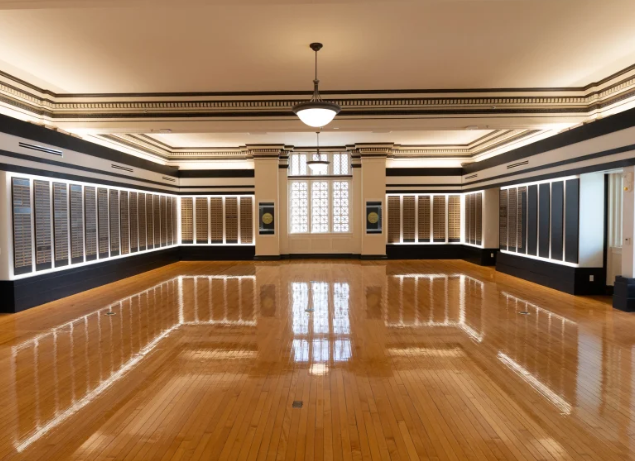
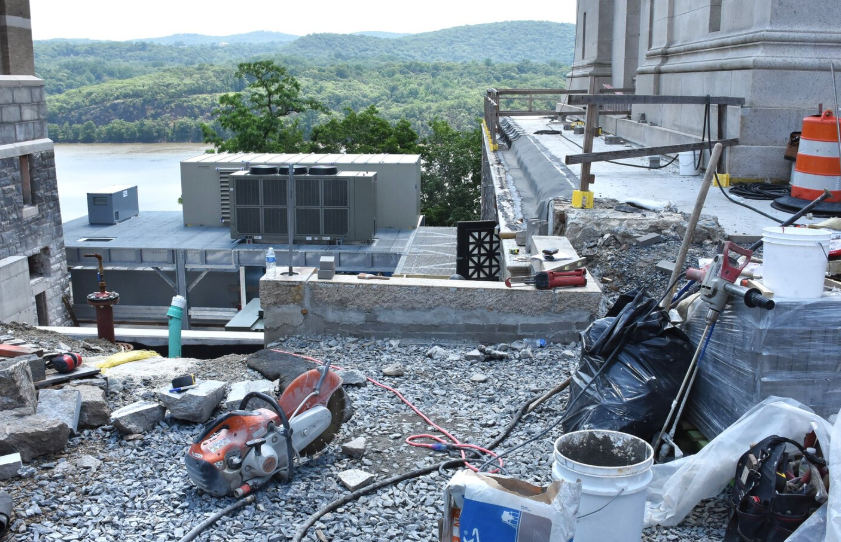
The comprehensive renovation includes modernization of the building’s lower levels to serve as the new home of the USMA Archives while preserving the historic integrity of the upper floors. Work includes restoration of historic architectural features, upgraded life-safety systems, environmental controls, archive storage areas, event spaces, specialized collections facilities, utility infrastructure improvements, and waterproofing restoration. The project is part of West Point’s broader modernization initiative designed to preserve critical historic assets while supporting contemporary educational and operational requirements.
Historic Preservation
Historic stairways, railings, architectural finishes, and significant interior spaces are being restored and preserved while maintaining the building's original character and historical significance.
Archive & Collections Facility
The lower levels are being renovated to create a new home for the USMA Archives, including specialized storage areas, environmental controls, security systems, processing spaces, vault storage, and collection management facilities.
Building Systems Modernization
The project includes upgraded fire protection systems, lighting, utilities, waterproofing, mechanical infrastructure, environmental controls, and life-safety improvements to support long-term building performance.

Related Projects


